By

CALL
TOUR PROPERTY
×

55 Sydie Lane in New Tecumseth for sale

Asking price
$1,099,000
Estimate (Sep 14)
$1,098,765
MLS #:
N13779018
Type:
Detached, 2-Storey
Approx. SQFT:
3000-3500
Basement:
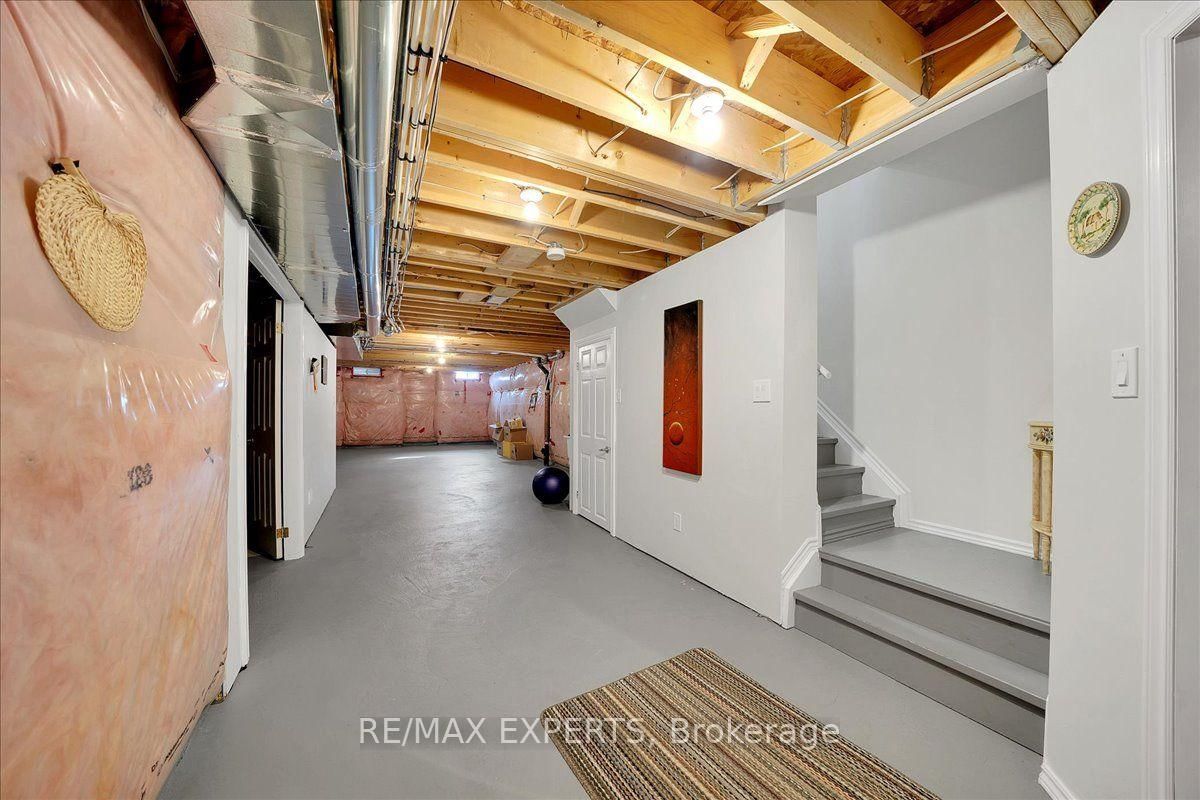
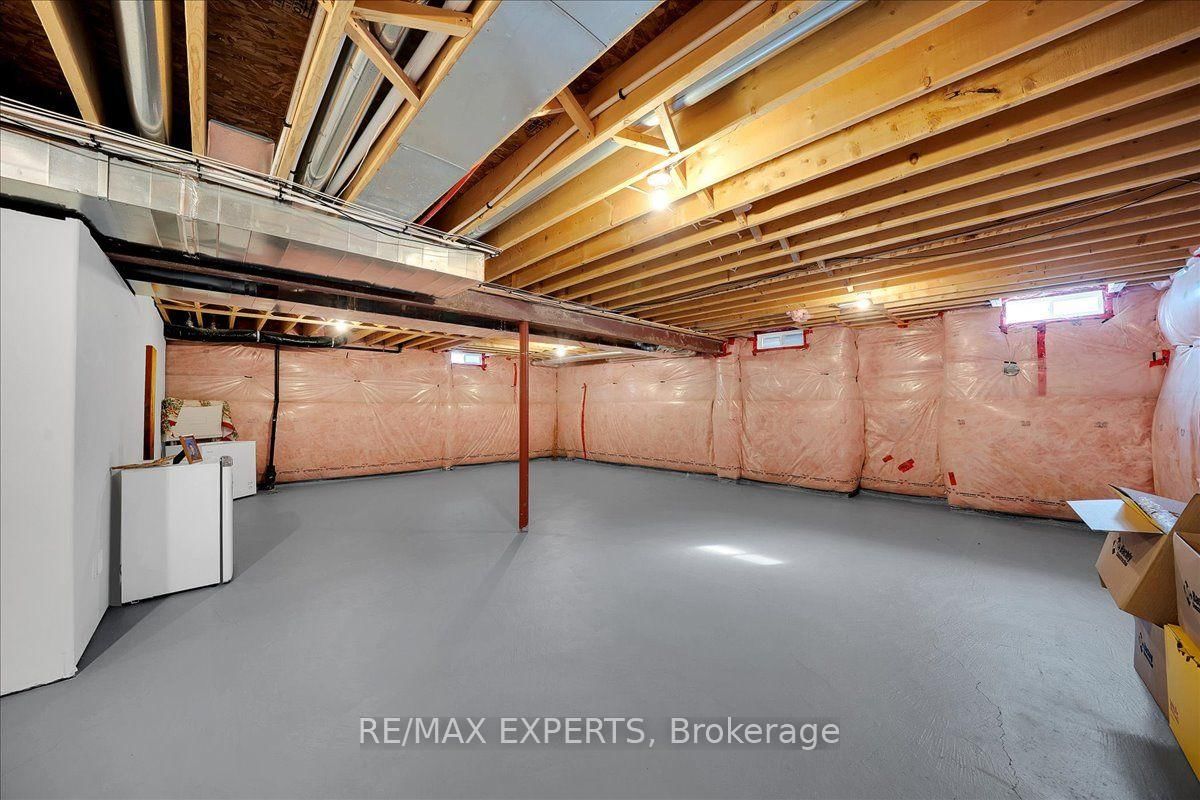
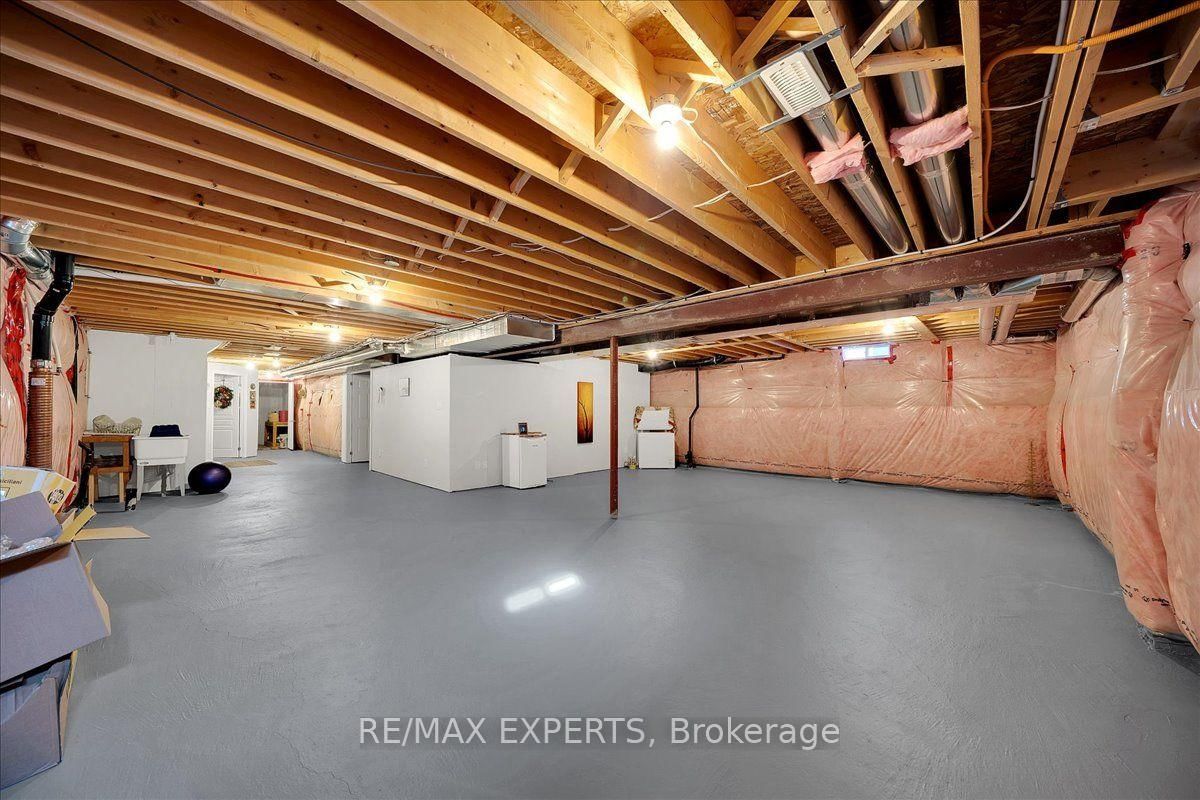
Full, Unfinished
4 4
2 39.63 x 133.07 ft lot
PROPERTY HISTORY
SIGN IN REQUIRED
List Date List Price Last Status Sold Date Sold Price Days On Market
0000-00-00 $00000 Ter N/A N/A N/A
0000-00-00 $00000 Sld Sep 26, 2018 $800,000
0000-00-00 $00000 Ter N/A N/A N/A
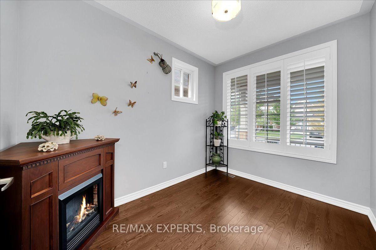
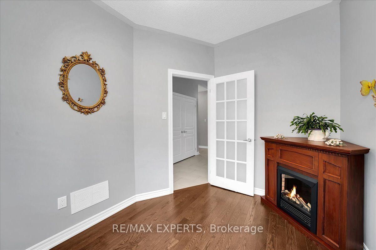
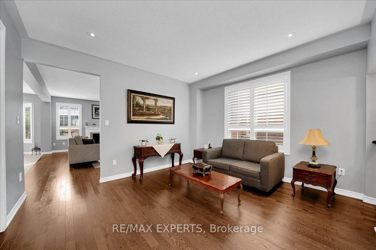
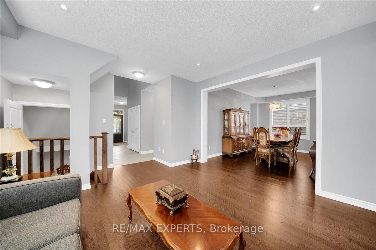
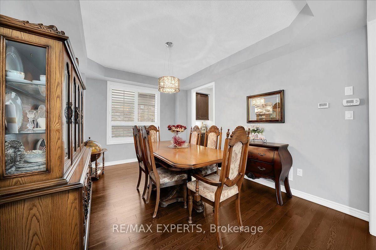
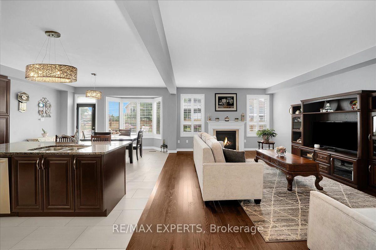
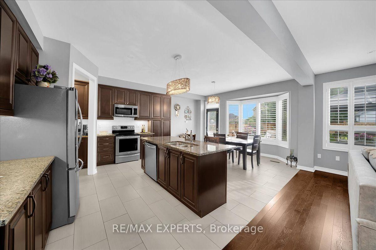
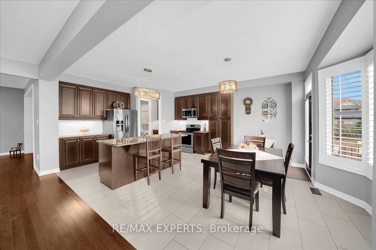
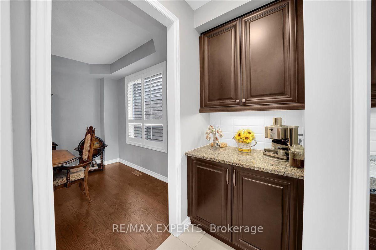
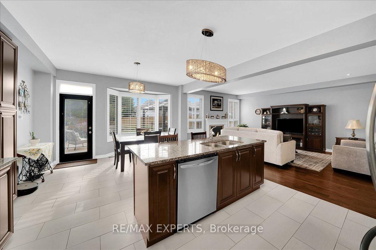
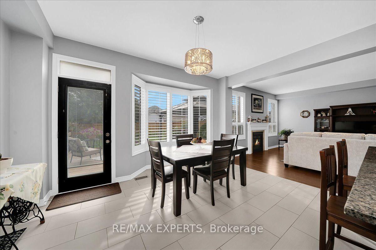
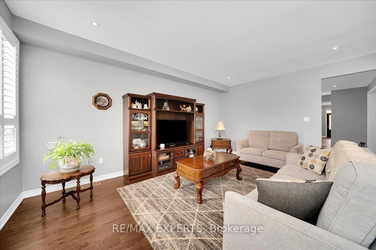
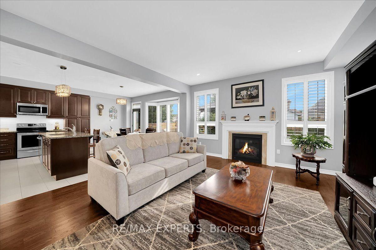
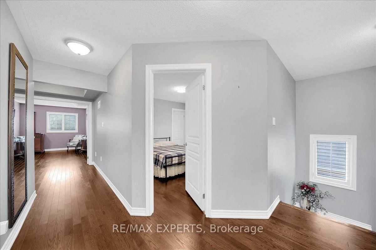
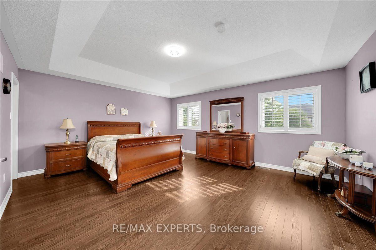
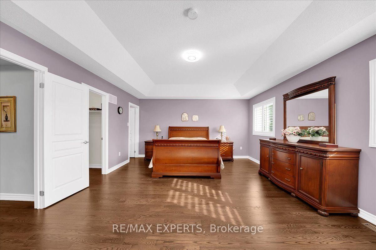
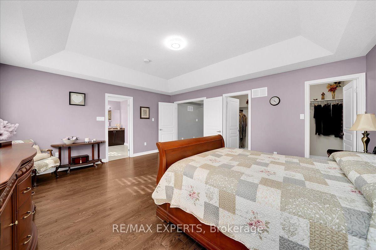
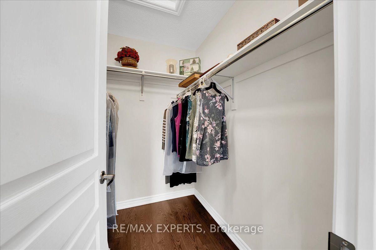
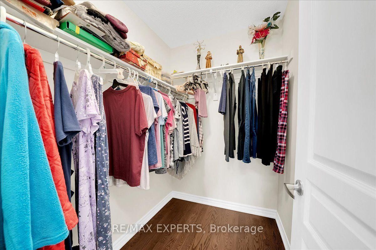
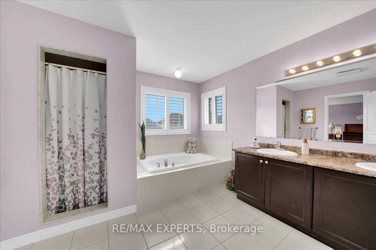
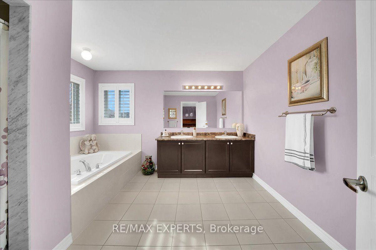
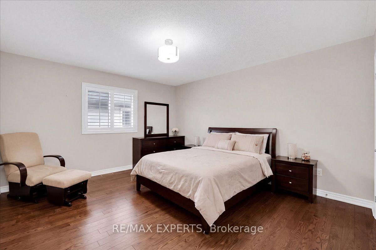
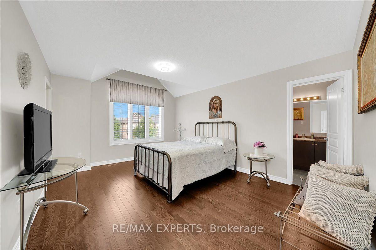
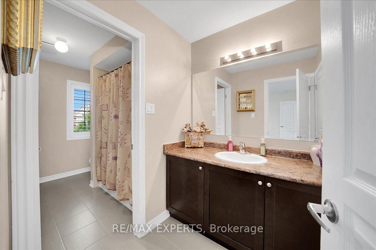
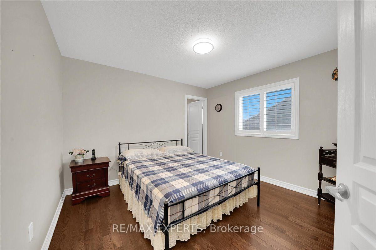
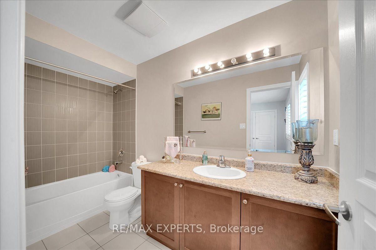
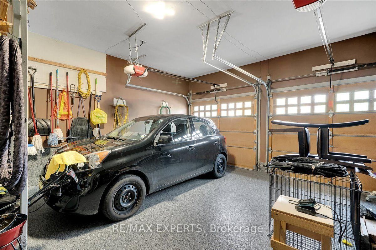
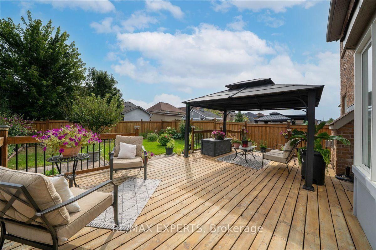
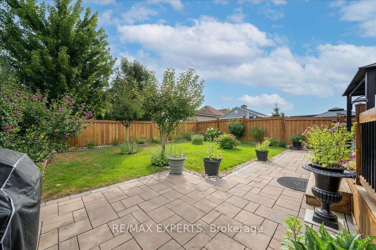
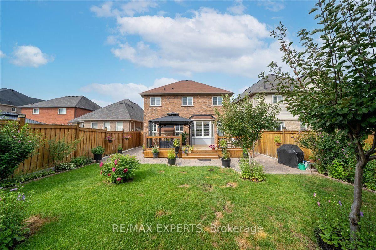
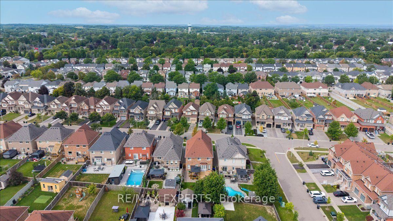
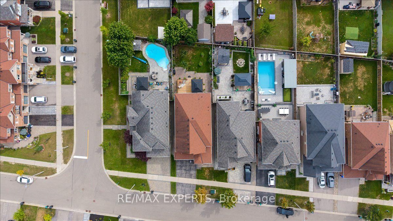
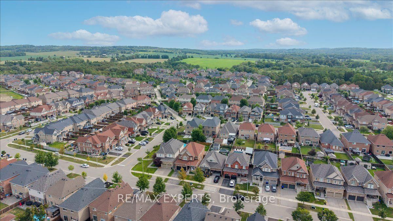
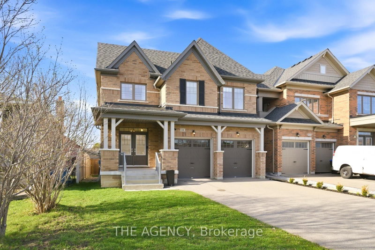
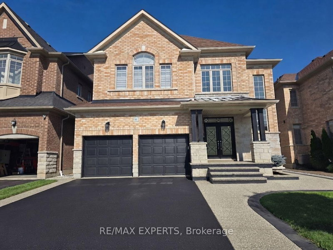
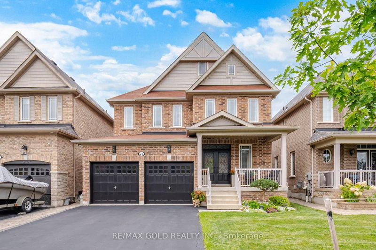
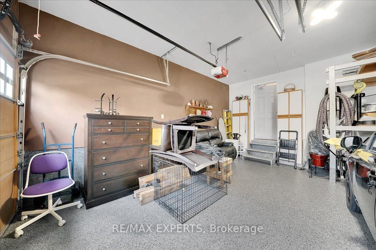
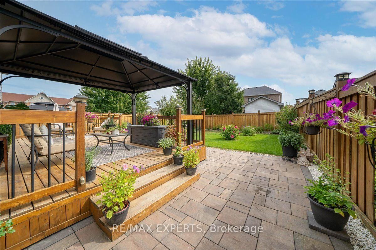
Over 3,000 Sqft Of Luxury Living On One Of Tottenham's Most Sought After Street. Functional Layout That Offers Oversized Principle Rooms & An Oversized Chef Inspired Kitchen That Overlooks Your Incredible Landscaped Backyard. Effortless Flow Between All Rooms On The Main Floor W/ A Gas Fireplace In The Family Room To Enjoy. Many Upgrades Throughout & California Shutters On All Windows. On the 2nd Floor You'll Find 4 Generously Sized Bedrooms All With Hardwood Floors & Extended Closet Spaces. The Primary Bedroom Offers Vaulted Ceilings With A W/I Closet & Spa-Like 5 Piece Ensuite With Soaker Tub. The Garage Is Completed W/ Epoxy Flooring For Your Convenience! Move In Ready & Pride Of Home OwnershipThroughout. 55 Sydie Lane Is Ready For You To Call Home!

WHAT'S YOUR HOME WORTH?

Click here to get an instant estimate and track its value over time.
  • Date Listed: Monday, September 14, 2026
  • Listing Brokerage: Re/Max Experts - Disclaimer: The information contained in this listing has not been verified by Re/Max Experts and should be verified by the buyer.
  • Virtual Tour: View Virtual Tour for 55 Sydie Lane
  • City: New Tecumseth

    More 4 bedrooms homes for sale in New Tecumseth

  • Neighbourhood: Tottenham
  • Major Intersection: Mill & Hawke
  • Full Address: 55 Sydie Lane, New Tecumseth, L0G 1W0, Canada, ON, Canada
  • Kitchen: Stainless Steel Appl, Tile Floor, Stone Counter
  • Family Room: Gas Fireplace, hardwood floor, Large Window
  • Amenities:
  • Taxes: $6,124.00 (2025)
Office11 x 8 ft88 sq ft
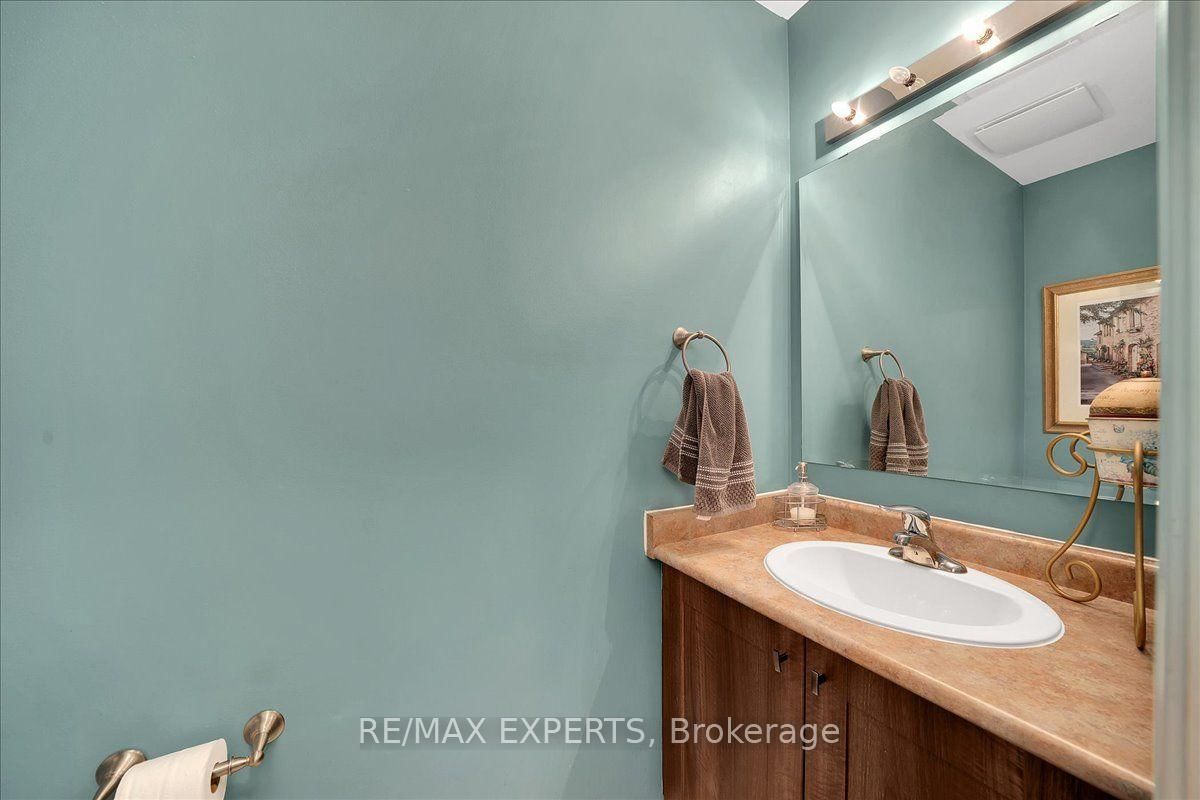
Bathroom12 x 11 ft132 sq ft
Kitchen22 x 14 ft308 sq ft
4th Br15 x 18 ft270 sq ft
Family18 x 14 ft252 sq ft
Foyer19 x 13 ft247 sq ft
3rd Br11 x 11 ft121 sq ft
2nd Br13 x 13 ft169 sq ft
Dining11 x 15 ft165 sq ft
Primary16 x 12 ft192 sq ft

Recently sold comparables in Tottenham

Similar homes for sale

WHAT'S YOUR HOME WORTH?

Click here to get an instant estimate and track its value over time.