By

CALL
TOUR PROPERTY
×

187 Hutchinson Drive in New Tecumseth for lease

Asking price
$2,800
MLS #:
N13776418
Type:
Att/Row/Twnhouse, 2-Storey
Approx. SQFT:
1100-1500
Basement:
Unfinished
3 3
1 Simcoe
PROPERTY HISTORY
SIGN IN REQUIRED
List Date List Price Last Status Sold Date Sold Price Days On Market
0000-00-00 $00000 Ter N/A N/A N/A
0000-00-00 $00000 Exp N/A N/A N/A
0000-00-00 $00000 Ter N/A N/A N/A
0000-00-00 $00000 Sus N/A N/A N/A
0000-00-00 $00000 Exp N/A N/A N/A
0000-00-00 $00000 Ter N/A N/A N/A
0000-00-00 $00000 Sld Jun 07, 2022 $930,000
0000-00-00 $00000 Sld Apr 23, 2019 $480,000
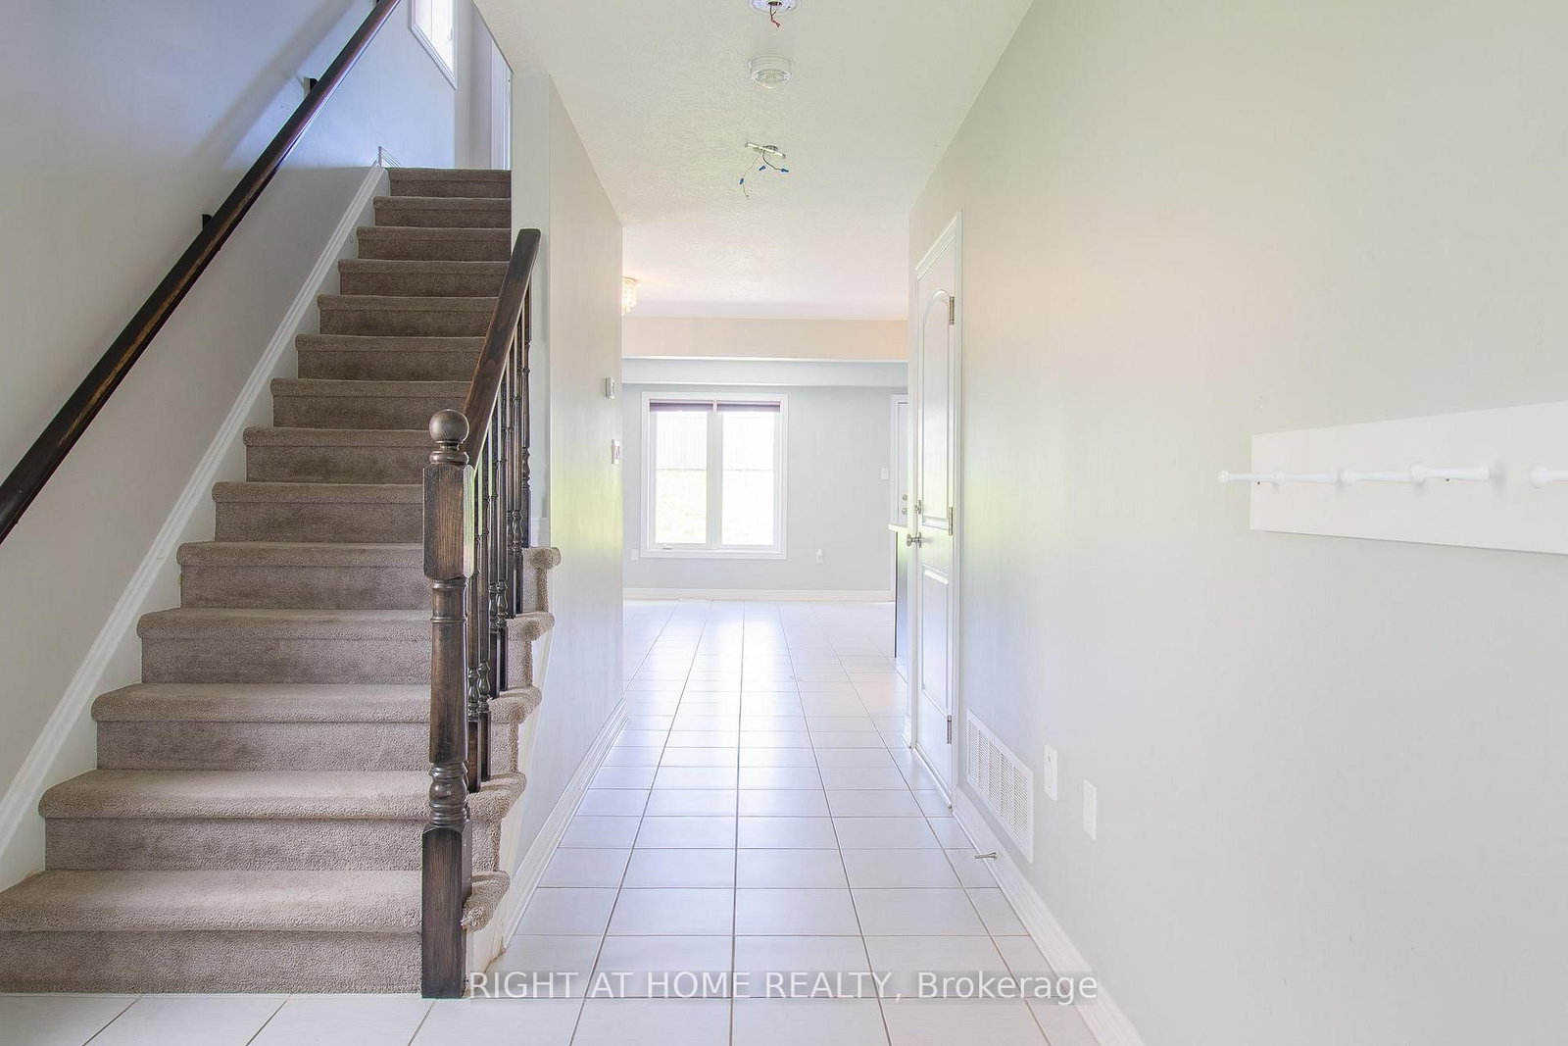
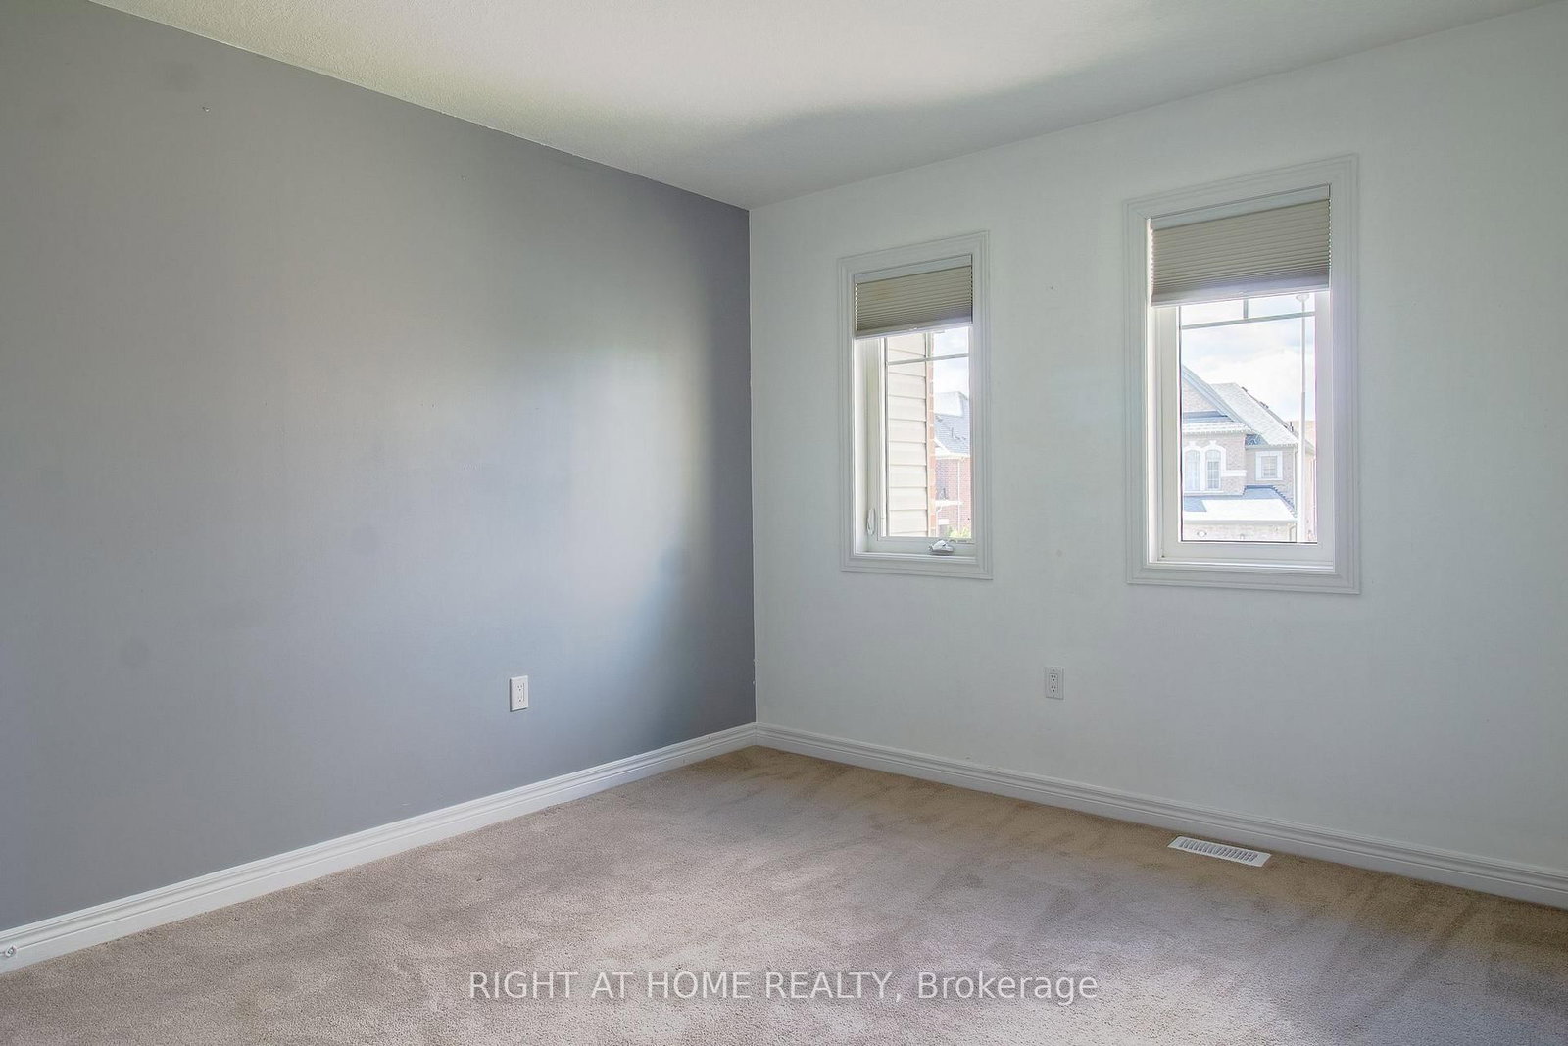
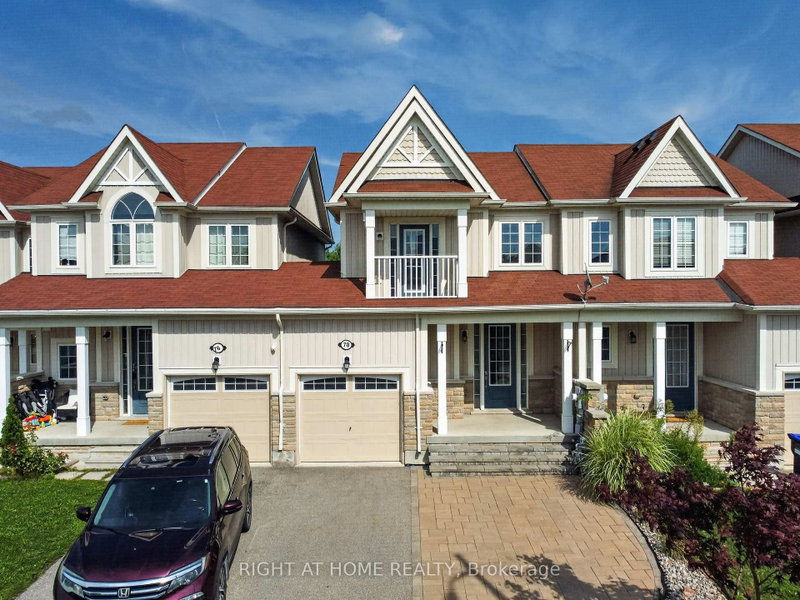
Beautiful 3-Bedroom, 3-Bathroom Home for Lease! Welcome to this bright and spacious home situated in a desirable, family-friendly neighborhood. Featuring an open-concept layout filled with natural light, this home offers a warm and inviting space perfect for everyday living and entertaining. The functional kitchen features a center island and overlooks the fully fenced backyard, offering an outdoor retreat with no rear neighbour's. Enjoy the added convenience of a long private driveway with ample parking for family and guests. Located close to shopping, hospital, schools, parks and everyday amenities. Tenant responsible to maintain backyard lawn and front, and snow removal. Utilities are extra (gas, water, hydro) internet included.

WHAT'S YOUR HOME WORTH?

Click here to get an instant estimate and track its value over time.

  • Date Listed: Saturday, September 12, 2026
  • Listing Brokerage: Right At Home Realty - Disclaimer: The information contained in this listing has not been verified by Right At Home Realty and should be verified by the buyer.

  • City: New Tecumseth

    More 3 bedrooms homes for lease in New Tecumseth

  • Neighbourhood: Alliston
  • Major Intersection: Gray/Dowling/Hutchinson Dr
  • Full Address: 187 Hutchinson Drive, New Tecumseth, L9R 0P6, Canada, ON, Canada
  • Living Room: Ceramic Floor, W/O To Yard
  • Kitchen: Ceramic Floor, Backsplash, Centre Island
  • Amenities:
  • Taxes: $0.00 (null)
Living19 x 10 ft190 sq ft
Kitchen10 x 10 ft100 sq ft
Breakfast10 x 9 ft90 sq ft
Primary14 x 13 ft182 sq ft
2nd Br12 x 8 ft96 sq ft
3rd Br10 x 10 ft100 sq ft

Recently leased comparables in Alliston

WHAT'S YOUR HOME WORTH?

Click here to get an instant estimate and track its value over time.