By

CALL
TOUR PROPERTY
×

77 Pierce Place in New Tecumseth for sale

Asking price
$1,119,000
Estimate (Sep 11)
$1,069,188
MLS #:
N13771176
Type:
Detached, 2-Storey
Approx. SQFT:
2000-2500
Basement:
W/O
4 4

2 39.4 x 107.98 ft lot

PROPERTY HISTORY
SIGN IN REQUIRED
List Date List Price Last Status Sold Date Sold Price Days On Market
0000-00-00 $00000 Ter N/A N/A N/A
0000-00-00 $00000 Exp N/A N/A N/A
0000-00-00 $00000 Sld Jan 22, 2025 $1,087,500
0000-00-00 $00000 Ter N/A N/A N/A
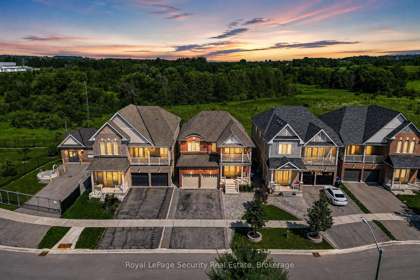
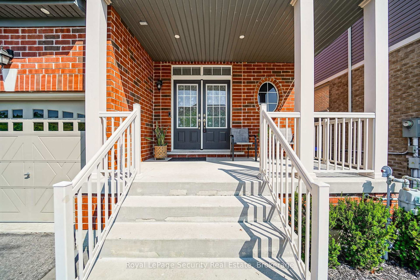
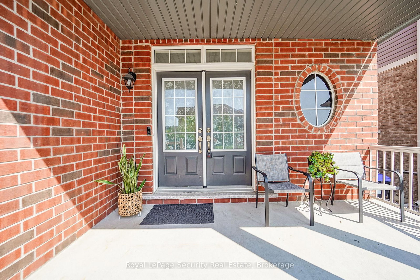
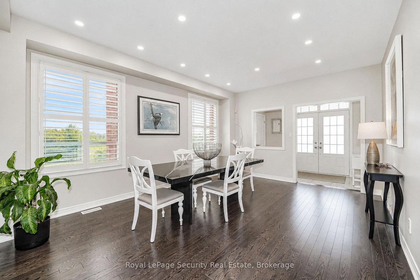
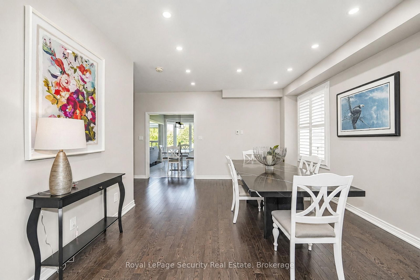
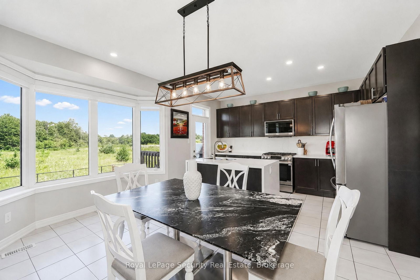
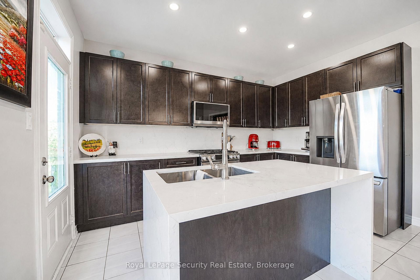
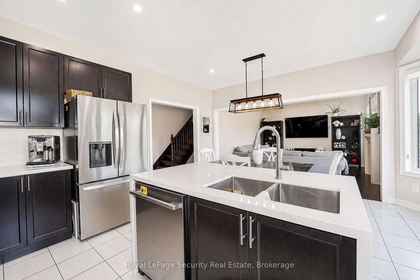
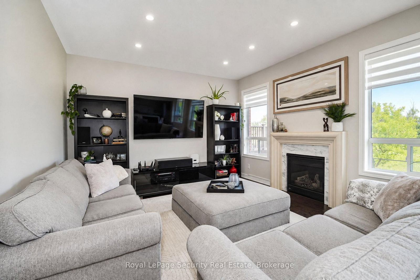
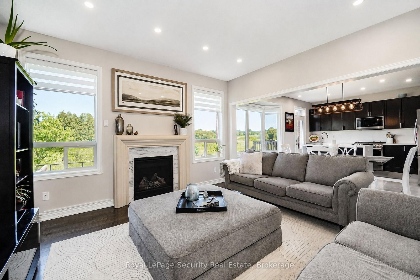
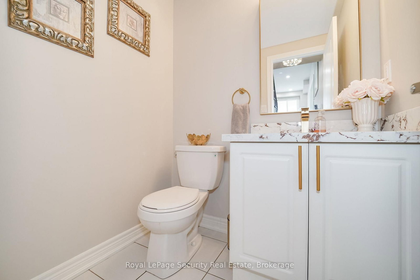
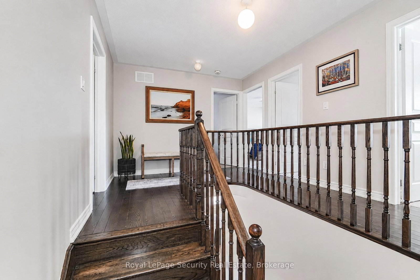
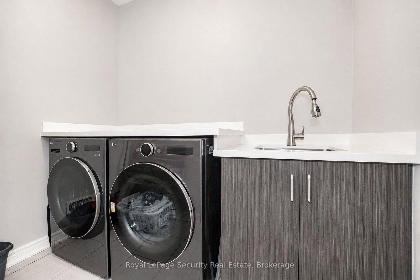
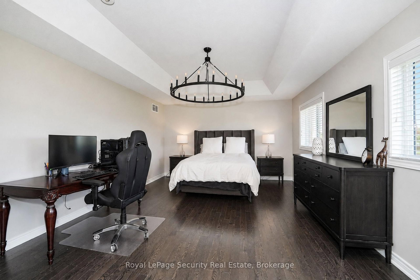
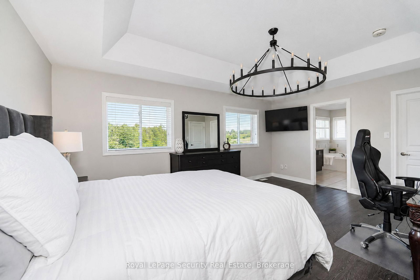
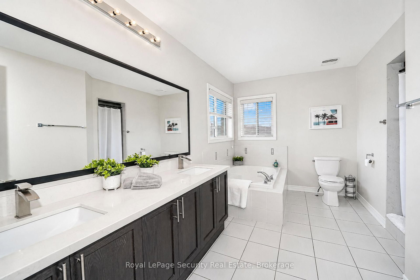
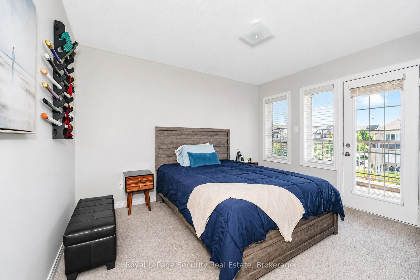
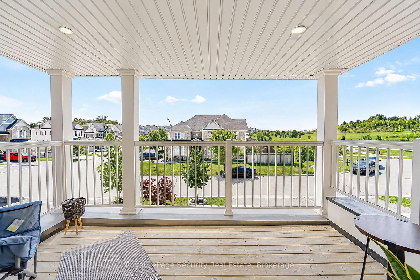
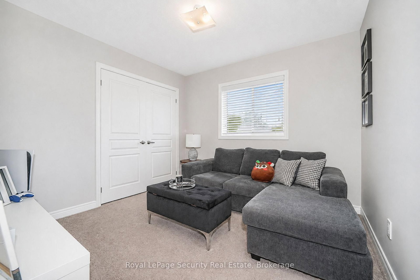
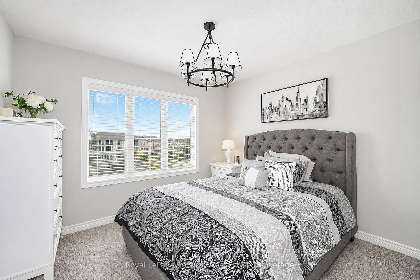
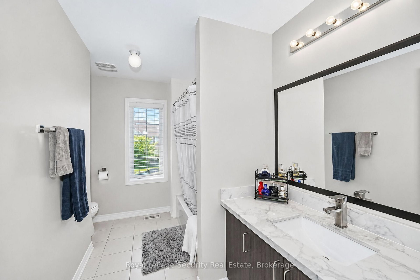
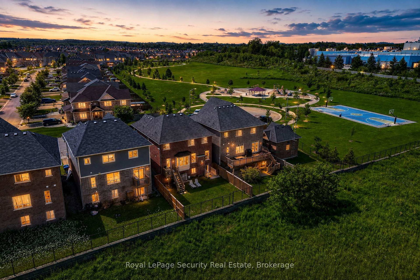
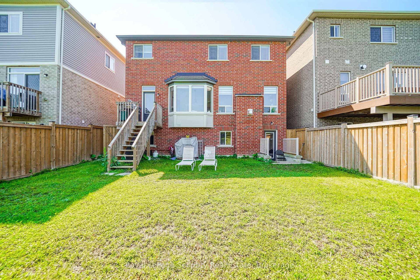
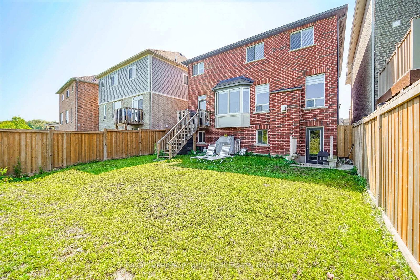
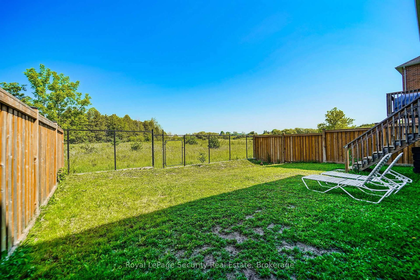
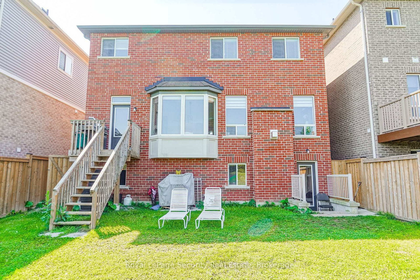
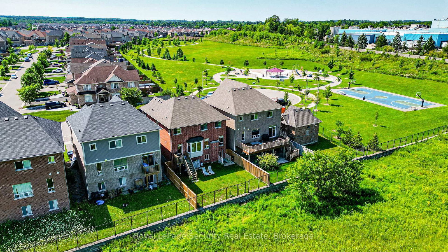
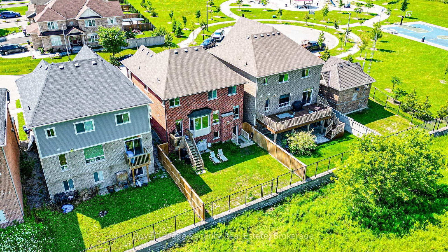
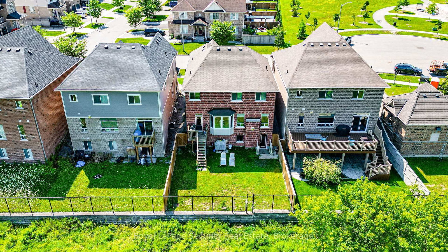
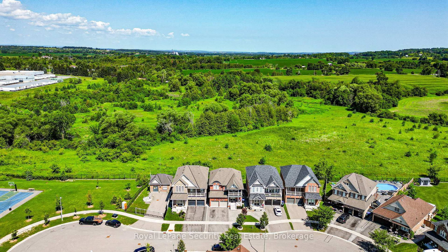
Tucked away on a quiet court in Tottenham, this beautifully renovated two-storey home offers 4spacious bedrooms and a walk-out basement with excellent potential for rental income. The private, fully fenced backyard backs onto open meadows, creating a peaceful and scenic setting. The home features all new appliances, smooth ceilings, upgraded lighting with pot lights, a gas fireplace, and elegant hardwood and ceramic tile flooring. The open-concept kitchen is designed for both style and function, complete with a center island, waterfall-edge quartz countertops, matching quartz backsplash, and a walk-out to the balcony-perfect for entertaining. All bathrooms have been upgraded with new quartz vanities. Additional highlights include new garage door openers, central vacuum, freshly painted and a well-thought-out layout ideal for families or investors alike. Conveniently located just steps to Pierce Park and close to all local amenities.

WHAT'S YOUR HOME WORTH?

Click here to get an instant estimate and track its value over time.

  • Date Listed: Friday, September 11, 2026
  • Listing Brokerage: Royal Lepage Security Real Estate - Disclaimer: The information contained in this listing has not been verified by Royal Lepage Security Real Estate and should be verified by the buyer.
  • Virtual Tour: View Virtual Tour for 77 Pierce Place
  • City: New Tecumseth

    More 4 bedrooms homes for sale in New Tecumseth

  • Neighbourhood: Tottenham
  • Major Intersection: 4th Line
  • Full Address: 77 Pierce Place, New Tecumseth, L0G 1W0, Canada, ON, Canada
  • Living Room: Pot Lights, hardwood floor, Combined W/Dining
  • Family Room: hardwood floor, Fireplace
  • Kitchen: Quartz Counter, Stainless Steel Appl, W/O To Balcony
  • Amenities:
  • Taxes: $5,670.14 (2025)
Dining17 x 13 ft221 sq ft
Living17 x 13 ft221 sq ft
Family14 x 13 ft182 sq ft
Breakfast15 x 9 ft135 sq ft
Kitchen9 x 13 ft117 sq ft
Primary17 x 13 ft221 sq ft
2nd Br12 x 13 ft156 sq ft
3rd Br10 x 11 ft110 sq ft
4th Br10 x 10 ft100 sq ft
Laundry8 x 6 ft48 sq ft

Recently sold comparables in Tottenham

Similar homes for sale

WHAT'S YOUR HOME WORTH?

Click here to get an instant estimate and track its value over time.