By

Sign In
Sign In to view listing's details
×

Main-50 Cartier Crescent in Richmond Hill has been leased

MLS #:
N13763216
Type:
Detached, Bungalow
Approx. SQFT:
1100-1500
3 3
1 York
PROPERTY HISTORY
List Date List Price Last Status Sold Date Sold Price Days On Market
0000-00-00 $00000 Exp N/A N/A N/A
0000-00-00 $00000 Ter N/A N/A N/A
0000-00-00 $00000 Lsd Apr 01, 2025 $2,950
0000-00-00 $00000 Lsd Jan 06, 2022 $2,525
0000-00-00 $00000 Ter N/A N/A N/A
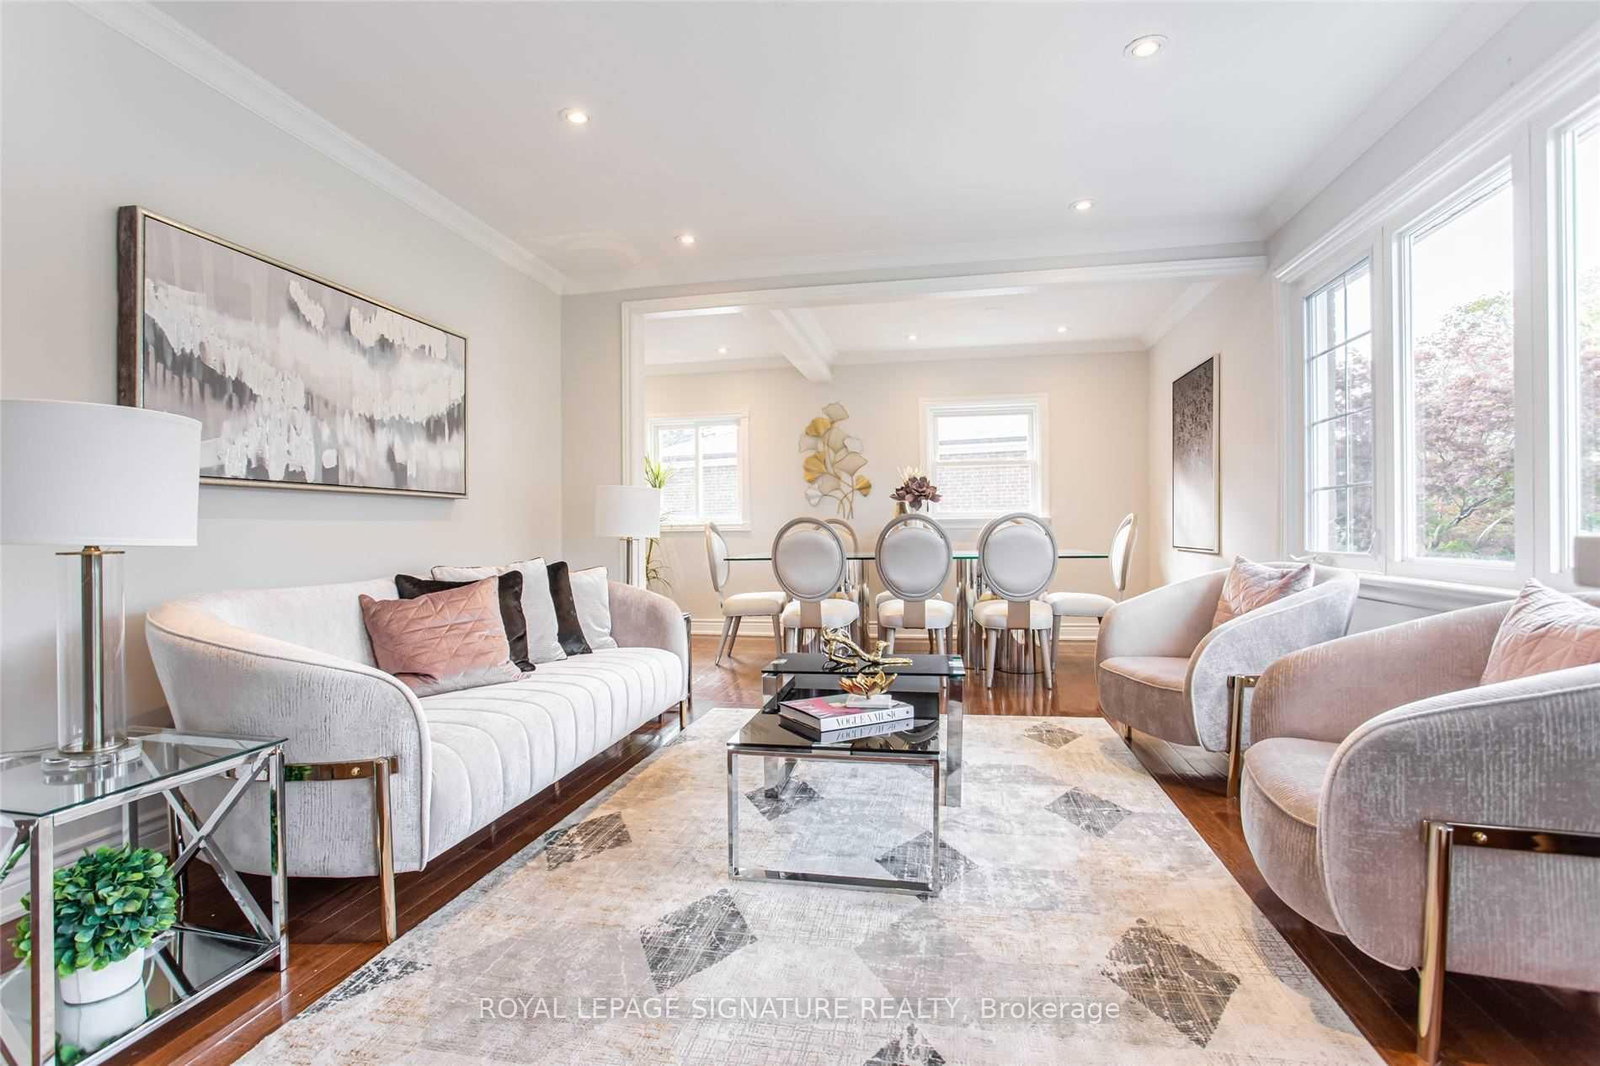
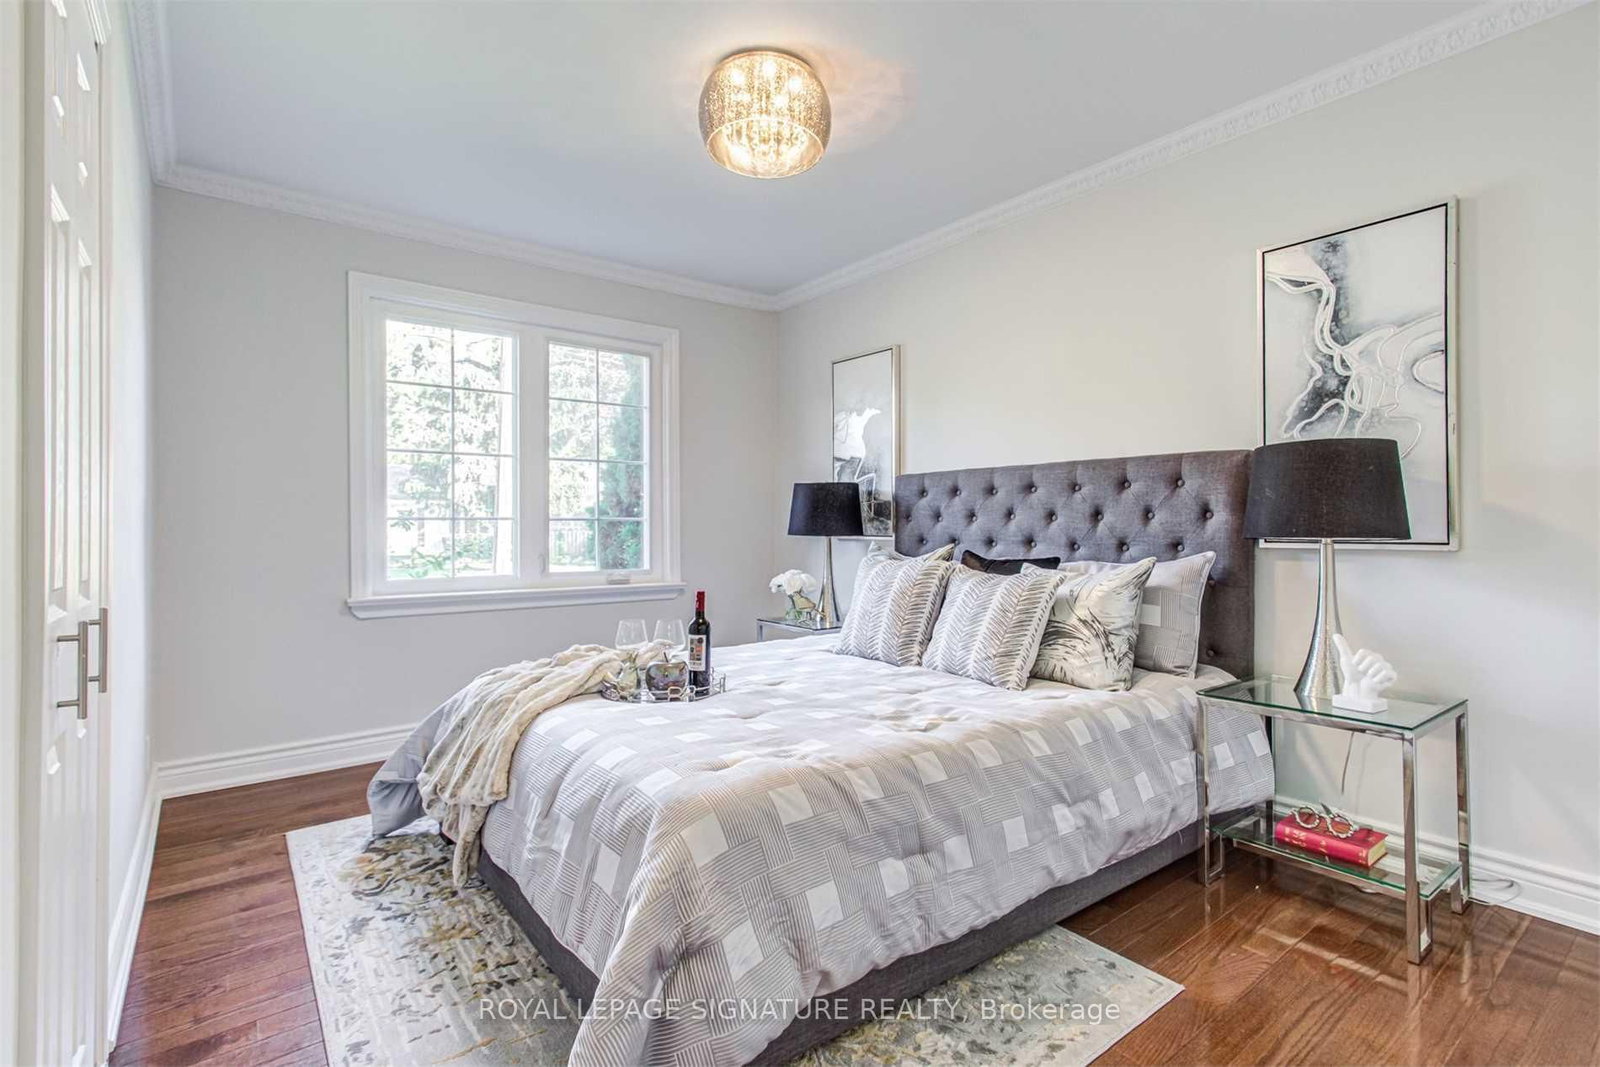
Gorgeous Upgraded Three-Bedroom Raised Bungalow on a Beautifully Manicured, Extra-Large Landscaped Lot in the Heart of Richmond Hill. Bright and Open-Concept Floor Plan, Upgraded Kitchen With Quartz Countertops and Stainless Steel Appliances. Hardwood Flooring Throughout the Main Floor. LED Pot Lights Inside and Out. Spacious, Fully Fenced Backyard in a High-Ranking School Zone (Bayview Secondary High School). Upgraded 200 Amp Electrical Panel. Main Floor Only.

WHAT'S YOUR HOME WORTH?

Click here to get an instant estimate and track its value over time.

  • Date Listed: Tuesday, September 08, 2026
  • Listing Brokerage: Royal Lepage Signature Realty - Disclaimer: The information contained in this listing has not been verified by Royal Lepage Signature Realty and should be verified by the buyer.

  • City: Richmond Hill

    More 3 bedrooms homes for lease in Richmond Hill

  • Neighbourhood: Crosby
  • Major Intersection: Bayview/Major Mackenzie
  • Full Address: Main-50 Cartier Crescent, Richmond Hill, L4C 2N2, Canada, ON, Canada
  • Living Room: Hardwood Floor
  • Kitchen: Hardwood Floor
  • Amenities:
  • Taxes: $0.00 (null)
Br13 x 8 ft104 sq ft
Living24 x 13 ft312 sq ft
Br9 x 9 ft81 sq ft
Dining24 x 8 ft192 sq ft
Kitchen14 x 11 ft154 sq ft
Br13 x 10 ft130 sq ft

Similar homes for lease