By

Sign In
Sign In to view listing's details
×

5 Elizabeth Street in Innisfil has been sold

MLS #:
N13745346
Type:
Detached, Bungalow-Raised
Approx. SQFT:
700-1100
Basement:
Full, Part Fin
3 3
1 53.51 x 114.37 ft lot
PROPERTY HISTORY
List Date List Price Last Status Sold Date Sold Price Days On Market
0000-00-00 $00000 Sld Jul 26, 2013 $210,000
0000-00-00 $00000 Sld Dec 22, 2003 $189,000
0000-00-00 $00000 Exp N/A N/A N/A
0000-00-00 $00000 Sld Dec 20, 2003 $189,000
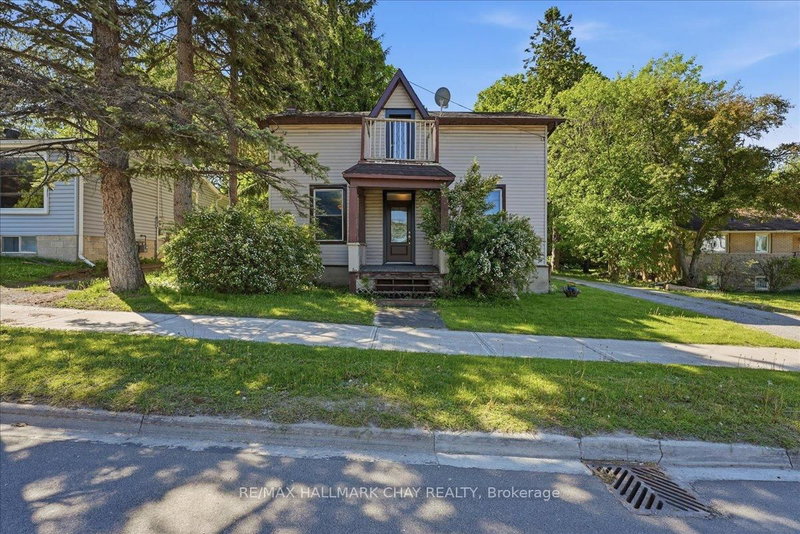
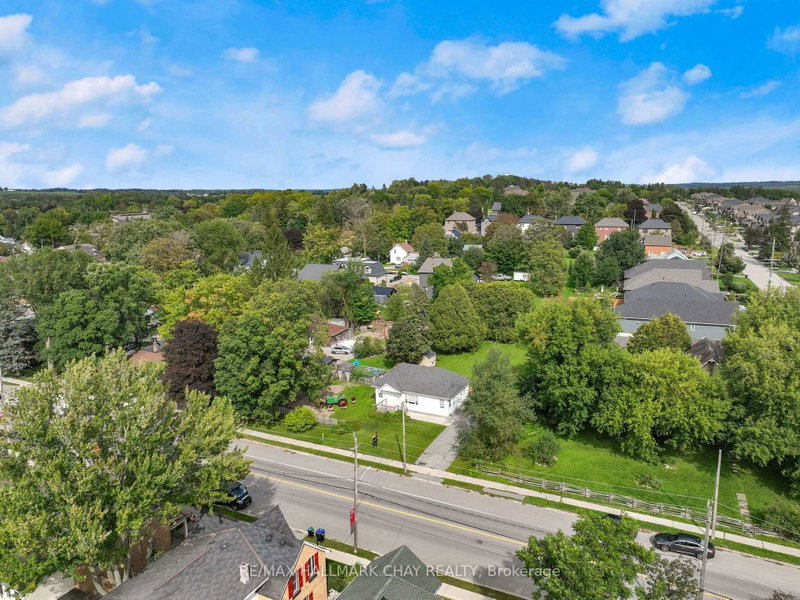
Welcome to this 3-bedroom, 2-bathroom raised ranch, situated in the historic village of Cookstown! The main floor features an open-concept layout centred around the kitchen, flowing into the combined living and dining area. Sliding doors off the dining room provide easy access to the back deck, creating a seamless connection to the outdoors. The lower level offers valuable additional living space, highlighted by a generous family room with a second walkout to the back patio and backyard. A dedicated home office or den and an additional 4-piece bathroom complete this level. A single-car garage with convenient inside entry adds to the functionality of the home, providing covered parking and additional storage. Awaiting your personal touch, this home presents a great opportunity to customize the space and make it your own. Property is being sold under Power of Sale. Sold as is, where is.

WHAT'S YOUR HOME WORTH?

Click here to get an instant estimate and track its value over time.

  • Date Listed: Friday, September 04, 2026
  • Listing Brokerage: Re/Max Escarpment Realty Inc. - Disclaimer: The information contained in this listing has not been verified by Re/Max Escarpment Realty Inc. and should be verified by the buyer.
  • City: Innisfil

    More 3 bedrooms homes for sale in Innisfil

  • Neighbourhood: Cookstown
  • Major Intersection: Somers St
  • Full Address: 5 Elizabeth Street, Innisfil, L0L 1L0, Canada, ON, Canada
  • Kitchen:
  • Living Room:
  • Family Room: Sliding Doors
  • Amenities:
  • Taxes: $4,259.00 (2025)
Kitchen11 x 12 ft132 sq ft
Dining12 x 10 ft120 sq ft
Living15 x 17 ft255 sq ft
Br12 x 11 ft132 sq ft
2nd Br12 x 10 ft120 sq ft
3rd Br12 x 10 ft120 sq ft
Bathroom12 x 6 ft72 sq ft
Family17 x 13 ft221 sq ft
Office7 x 10 ft70 sq ft
Utility18 x 9 ft162 sq ft
Bathroom6 x 9 ft54 sq ft

Similar homes for sale