Local real estate rules require that you sign in to view sold property information.
| List Date | List Price | Last Status | Sold Date | Sold Price | Days On Market |
|---|---|---|---|---|---|
| 0000-00-00 | $00000 | Lsd | Sep 29, 2025 | $2,850 |
Listed by Remax Your Community Realty.
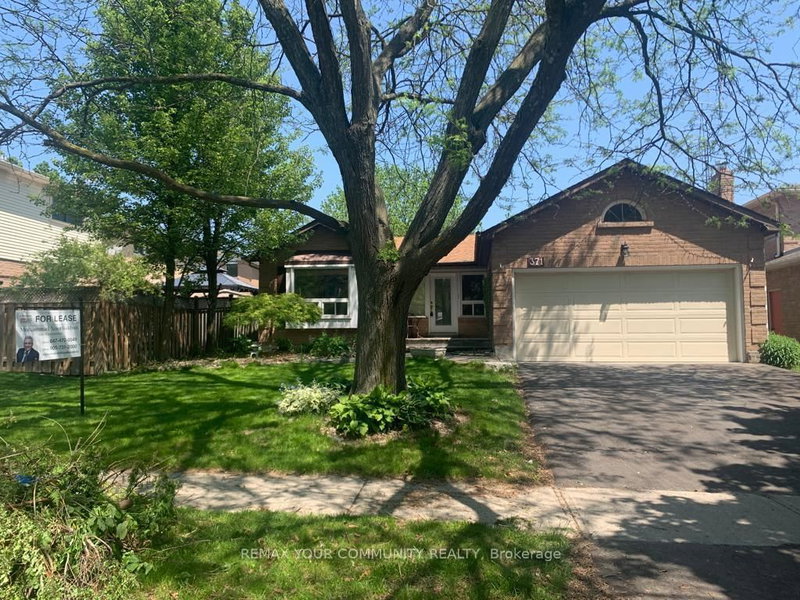
Main & 2nd-83 Lundy's Lane is a Detached, 1 1/2 Storey and is currently for Lease @ $2,950. Taxes in null were $0.00.
More homes for lease under 3k in Newmarket
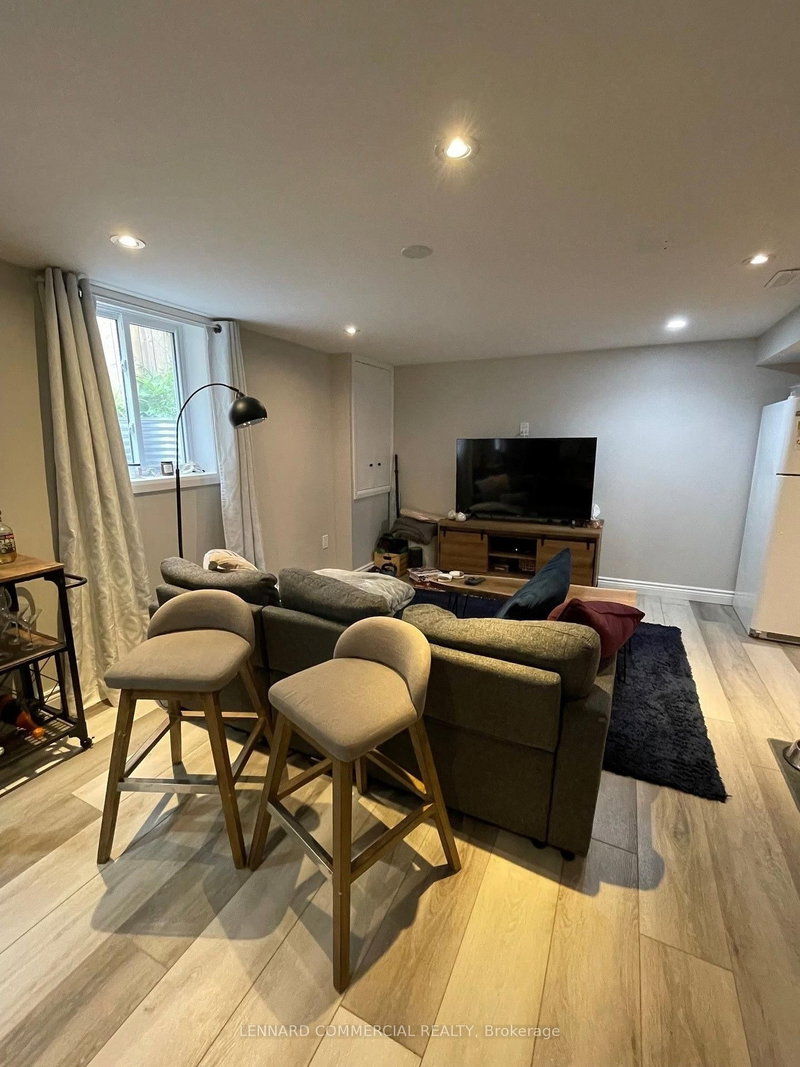
"Fantastic opportunity to lease the main and second floors of this beautifully updated home in the heart of Newmarket! Featuring 3 spacious bedrooms, a bright open layout, and a modern kitchen with stainless steel appliances. The 1 1/2 Storey on Main & 2nd-83 Lundy's Lane has 2 bedrooms, 2 bathrooms, and is located on a 122.19 x 60.62 ft loton < .50 acres in the community of Huron Heights-Leslie Valley . Enjoy the convenience of a separate ensuite main-floor washer and dryer unit. Prime location close to schools, parks, shopping, and transit. Available October 1,2026."
Fridge, glass cooktop, microwave/fan, All-in-One Washer/Dryer Unit, All Existing Electric Light Fixtures, Al existing Windows Coverings, Central Air Conditioning & Fumace.
The address Main & 2nd-83 Lundy's Lane was listed for lease (MLS# N13732212) on Monday, August 31, 2026.




 Share
Share


 2
2 2
2 1
1 60.62 x 122.19 ft lot