By

CALL
TOUR PROPERTY
×

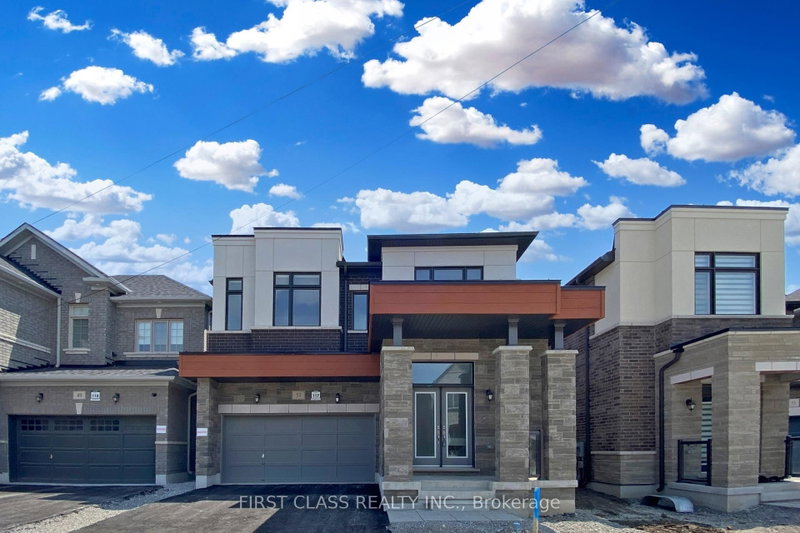
142 Hartney Drive in Richmond Hill for lease

Asking price
$4,900
MLS #:
N13711898
Type:
Detached, 2-Storey
Approx. SQFT:
3000-3500
Basement:
Finished, W/O
4 4
2 York
PROPERTY HISTORY
SIGN IN REQUIRED
List Date List Price Last Status Sold Date Sold Price Days On Market
0000-00-00 $00000 Lsd May 26, 2024 $4,900

Listed by Real One Realty Inc..

142 Hartney Drive is a Detached, 2-Storey and is currently for Lease @ $4,900. Taxes in null were $0.00.

More homes for lease under 4.9k in Richmond Hill

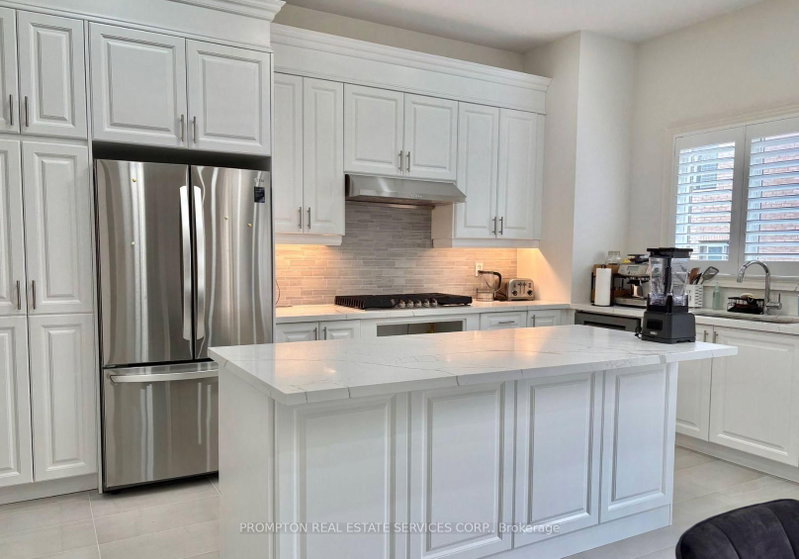
4 years new spacious 4 bedroom double car garage detached house. The 2-Storey on 142 Hartney Drive has 4 bedrooms, 5 bathrooms, and is located in the community of Rural Richmond Hill . Beautiful forest view at the back. Over 3000SF. 10ft ceiling on main, 9ft ceiling on 2nd floor. Hardwood floor throughout. 3 ensuite bathrooms on 2nd floor. Minutes walk to beautiful Richmond Green Park, Richmond Green high school & library & community center. Close to Costco,404,home depot, restaurants, etc.

S/S Fridge/Stove/Microwave Oven/Dishwasher/Exhaust fan, white washer/dryer, Cac, All Existing Light Fixtures.Garage door opener,All window covering.

The address 142 Hartney Drive was listed for lease (MLS# N13711898) on Sunday, August 23, 2026.

WHAT'S YOUR HOME WORTH?

Click here to get an instant estimate and track its value over time.

  • Date Listed: Sunday, August 23, 2026
  • Listing Brokerage: Real One Realty Inc. - Disclaimer: The information contained in this listing has not been verified by Real One Realty Inc. and should be verified by the buyer.
  • City: Richmond Hill

    More 4 bedrooms homes for lease in Richmond Hill

  • Neighbourhood: Rural Richmond Hill
  • Major Intersection: Leslie/Elgin Mills
  • Full Address: 142 Hartney Drive, Richmond Hill, L4S 0L1, Canada, ON, Canada
  • Living Room: Gas Fireplace, O/Looks Ravine, Large Window
  • Kitchen: Centre Island, B/I Appliances, Double Sink
  • Amenities:
  • Taxes: $0.00 (null)
Living16 x 16 ft256 sq ft
Breakfast12 x 6 ft72 sq ft
Kitchen12 x 10 ft120 sq ft
Office11 x 11 ft121 sq ft
Dining16 x 13 ft208 sq ft
Primary16 x 19 ft304 sq ft
2nd Br12 x 11 ft132 sq ft
3rd Br17 x 12 ft204 sq ft
4th Br14 x 11 ft154 sq ft
Sitting12 x 10 ft120 sq ft
Powder Rm5 x 5 ft25 sq ft
Laundry11 x 6 ft66 sq ft
Bathroom18 x 8 ft144 sq ft
Bathroom11 x 7 ft77 sq ft

Recently leased comparables in Rural Richmond Hill

Similar homes for lease

WHAT'S YOUR HOME WORTH?

Click here to get an instant estimate and track its value over time.