Local real estate rules require that you sign in to view sold property information.
| List Date | List Price | Last Status | Sold Date | Sold Price | Days On Market |
|---|---|---|---|---|---|
| 0000-00-00 | $00000 | New | N/A | N/A | N/A |
Listed by Homelife Broadway Realty Inc..
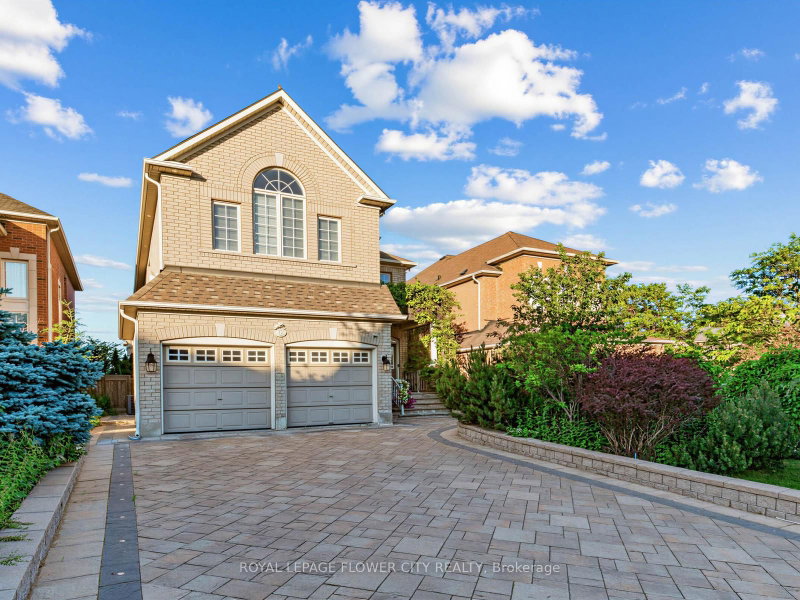
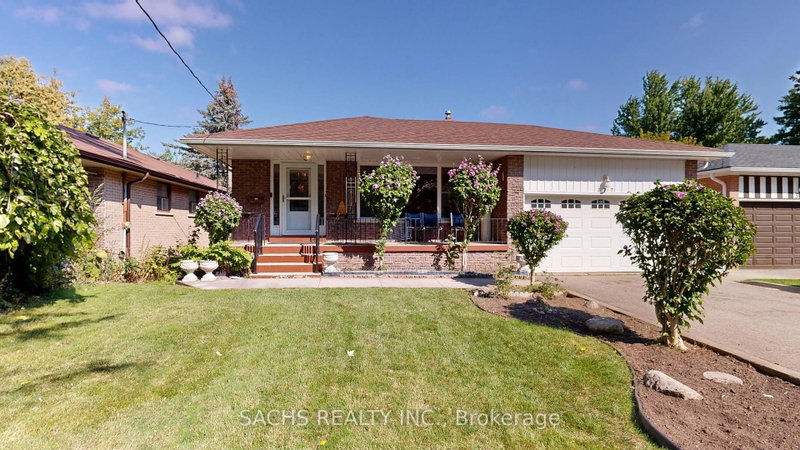
11 Melbourne Drive is a Detached, 2-Storey and is currently for Sale @ $1,780,000. Taxes in 2025 were $8,770.00.
More homes for sale under 1.8M in Richmond Hill
Richmond Hill*** Family-friendly Rouge Woods neighborhood, this Bright and Spacious 2-Storey Detached Home, 9 Ft Ceiling on Main. The 2-Storey on 11 Melbourne Drive has 4 bedrooms, 5 bathrooms, and is located on a 98.43 x 46.97 ft lot in the community of Rouge Woods . Features A Functional Layout, shines with care and quality. Sunlight streams across rich hardwood floors on both living levels. Upstairs; four generous bedrooms and three full baths offer plenty of space for a growing family. The professionally renovated lower level adds a cozy retreat with an extra bedroom and full bath- perfect for guests or teens. Step outside to your own fully fenced private backyard that kids will love. All this, minutes from top-rated schools, lush parks, community hubs, transit, and daily shopping.
All Elf, Fridge, Stove, Dishwasher, Washer & Dryer, Exhaust Fan
The address 11 Melbourne Drive was listed for sale (MLS# N13625102) on Friday, July 31, 2026.




 Share
Share


 4+1
4+1 4+1
4+1 2
2 46.97 x 98.43 ft lot