By

CALL
TOUR PROPERTY
×

70 Back Street in Bradford West Gwillimbury for sale

Asking price
$1,288,000
Estimate (Jul 28)
$1,308,184
MLS #:
N13613954
Type:
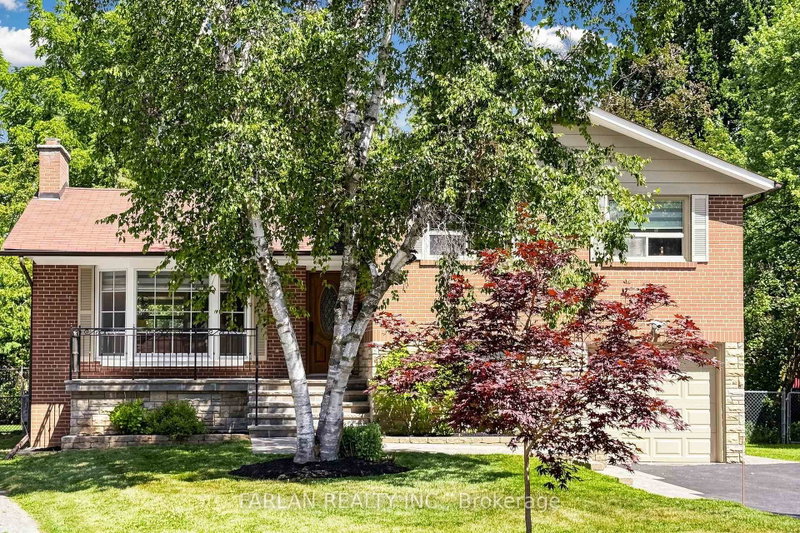
Detached, Sidesplit 3
Approx. SQFT:
1500-2000
Basement:
Fin W/O, Sep Entrance
4 4
2 57.43 x 165.07 ft lot
PROPERTY HISTORY
SIGN IN REQUIRED
List Date List Price Last Status Sold Date Sold Price Days On Market
0000-00-00 $00000 Exp N/A N/A N/A
0000-00-00 $00000 Sld Sep 11, 2021 $1,233,000
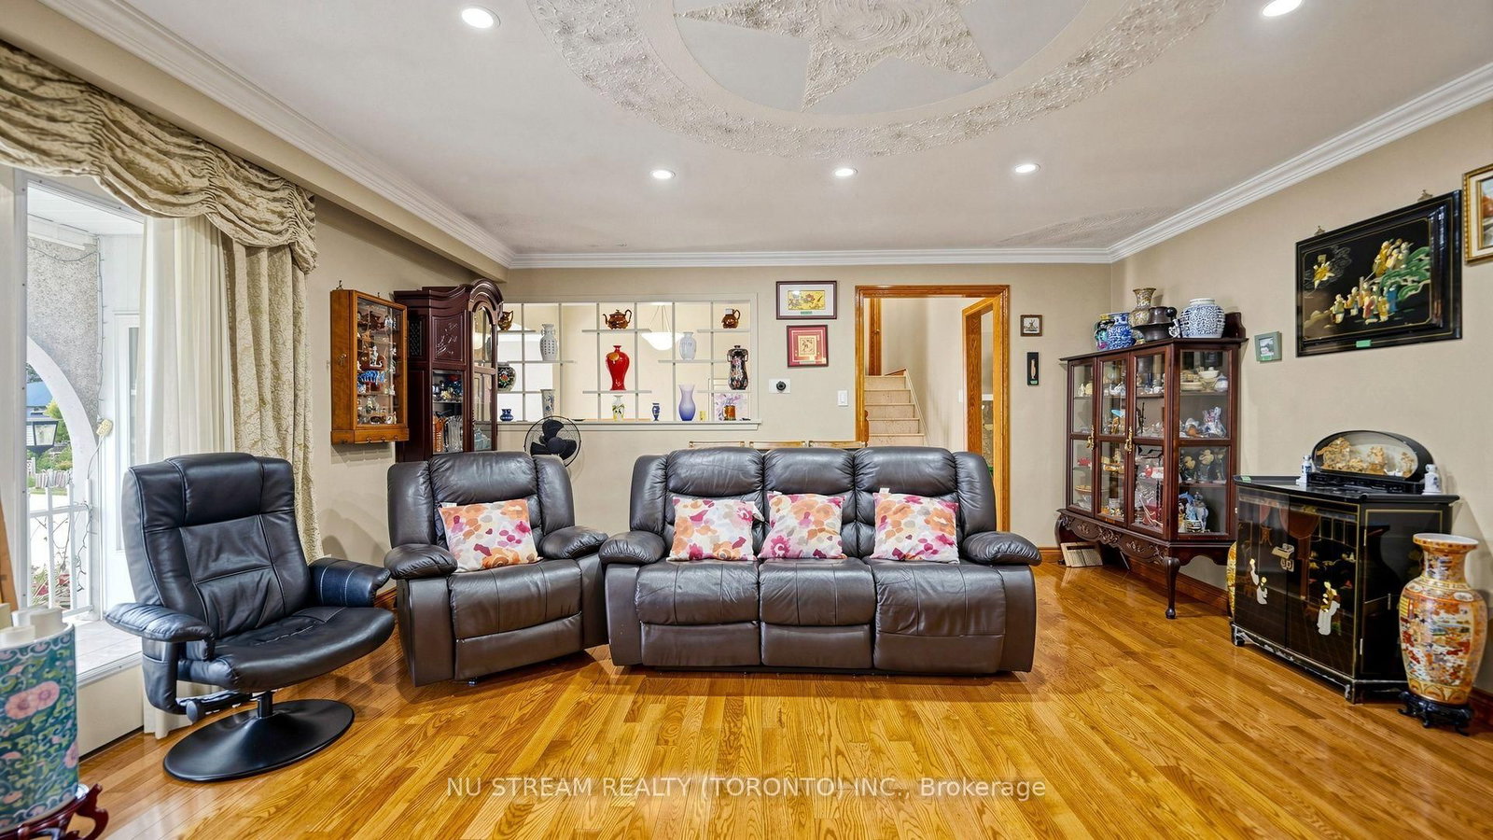
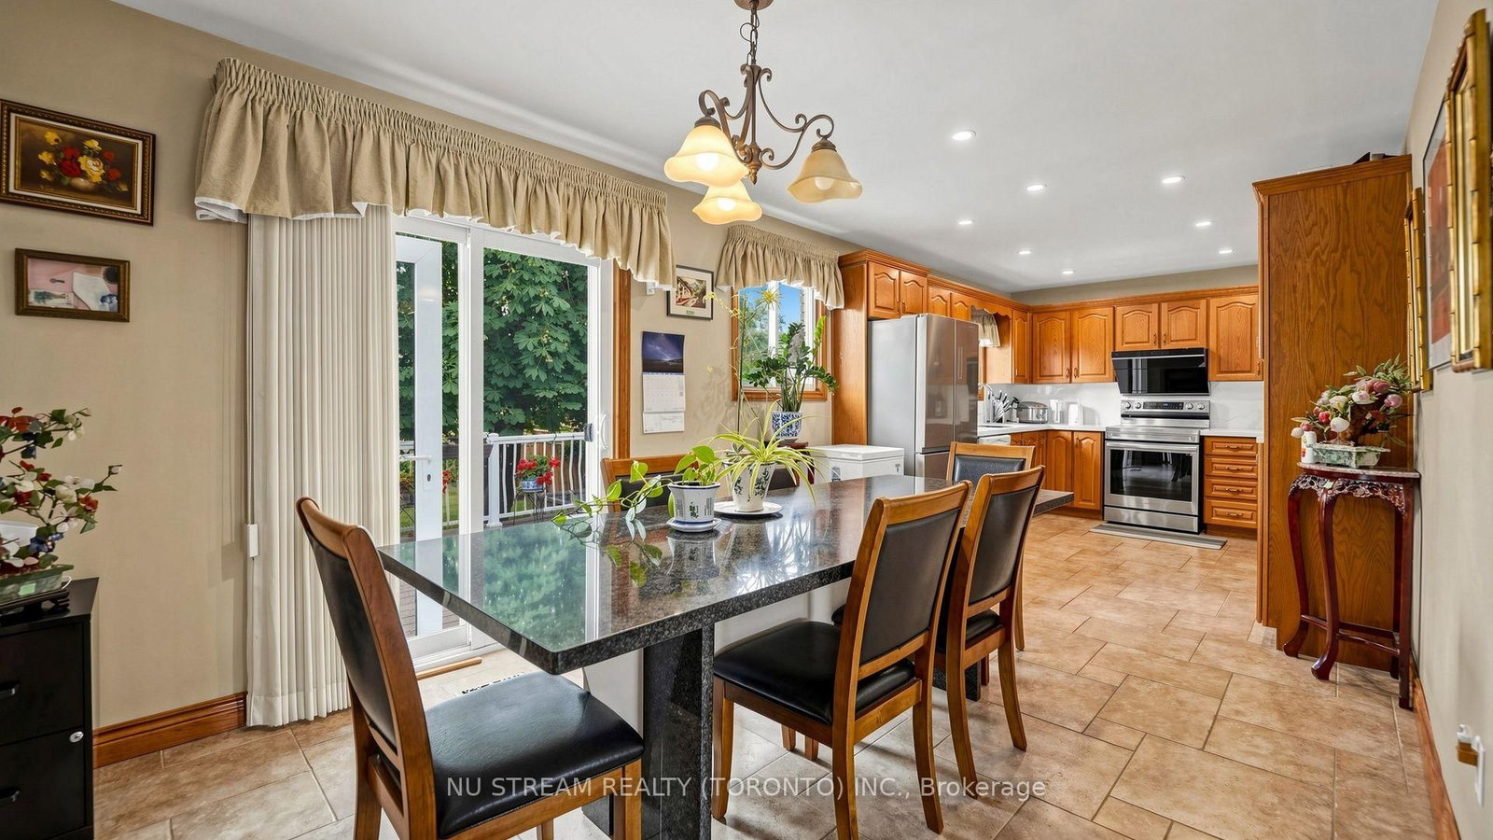
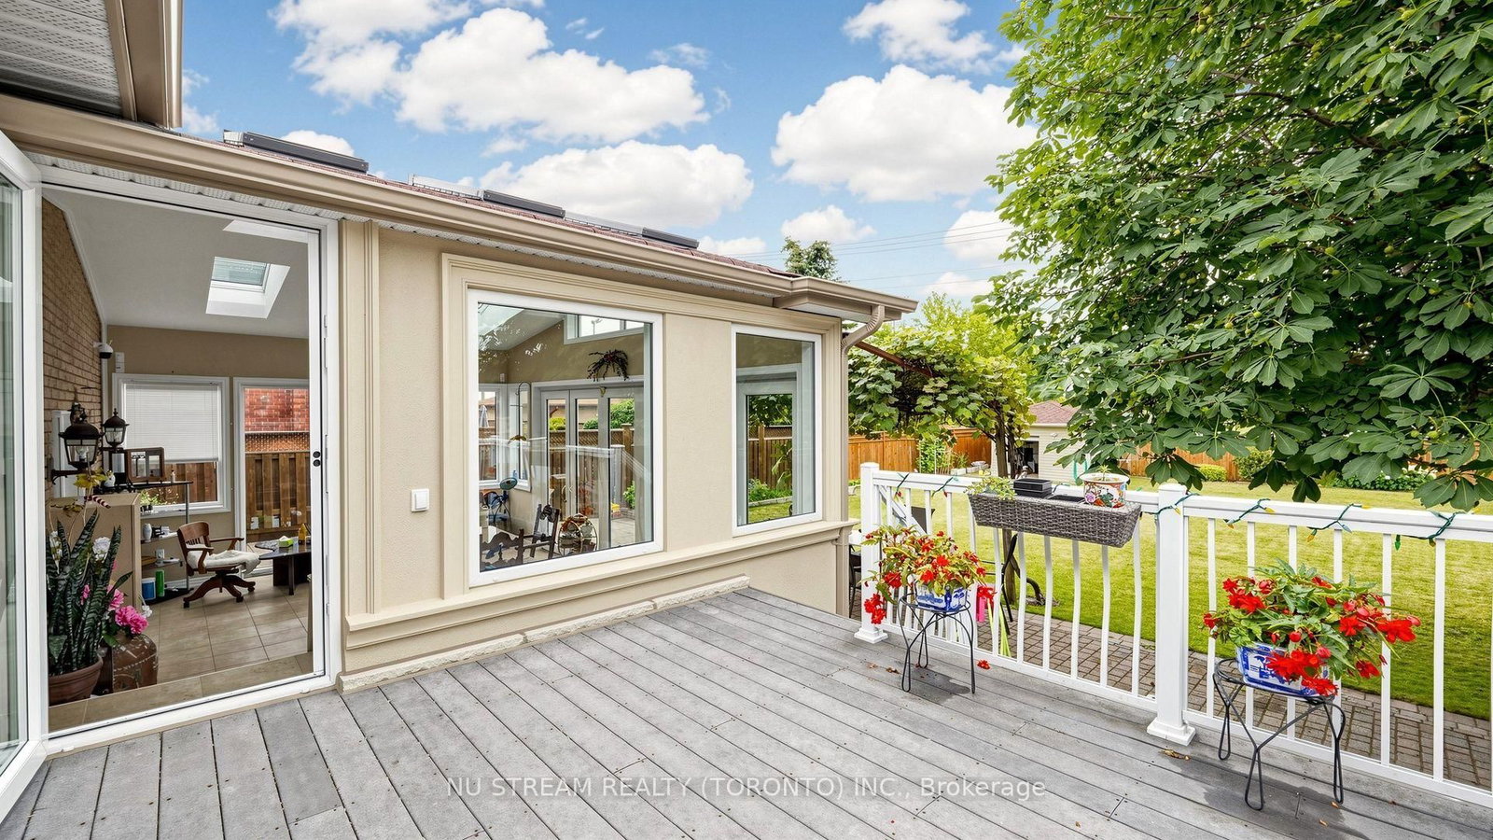
Great opportunities! Best of the Area!!! Stunning Detached Side Split Home** Well Renovated & Maintained Thru Years** Nested On A Massive Lot With 4 Bedrooms & 5 Bath** Over 2500 sqft Living Space** With A Courtyard At Main Entrance** Deep Lot with Gorgeous Backyard** Spacious Main Entrance, Marble Staircases, Large Dining Room With Incredibly Designed Plaster Ceiling With Pot Lights** Authentic Premium Hardwood Floor In Dining, Living & All Bedroom Rooms Upstairs** The Property Has A Custom Sunroom With 8Ft State-of-Art Versatile Doors & Windows Adjustable** Large Functional Kitchen with Quartz/Stone counter combine/w large Breakfast Area** Cozy Family Room w/Heated Floor, Gas Fireplace & Stone Wall** Recently Installed High-Eff. Furnace & CAC** Separate Entrance to Bsmt In-Law Suite** Convenient Location Close To All Amenities, School's, Shops & Train Station** Quality Life!!!

WHAT'S YOUR HOME WORTH?

Click here to get an instant estimate and track its value over time.

  • Date Listed: Tuesday, July 28, 2026
  • Listing Brokerage: Nu Stream Realty (Toronto) Inc. - Disclaimer: The information contained in this listing has not been verified by Nu Stream Realty (Toronto) Inc. and should be verified by the buyer.
  • Virtual Tour: View Virtual Tour for 70 Back Street
  • City: Bradford West Gwillimbury

    More 4 bedrooms homes for sale in Bradford West Gwillimbury

  • Neighbourhood: Bradford
  • Major Intersection: Holland Street E/Simcoe Rd
  • Full Address: 70 Back Street, Bradford West Gwillimbury, L3Z 2B7, Canada, ON, Canada
  • Living Room: hardwood floor, B/I Shelves, Combined W/Dining
  • Kitchen: Heated Floor, Quartz Counter, Casement Windows
  • Family Room: Heated Floor, W/O To Sunroom, Gas Fireplace
  • Living Room: Tile Floor, Above Grade Window, Eat-In Kitchen
  • Amenities:
  • Taxes: $5,507.16 (2026)
Foyer11 x 7 ft77 sq ft
Living19 x 17 ft323 sq ft
Dining19 x 17 ft323 sq ft
Kitchen12 x 11 ft132 sq ft
Breakfast14 x 11 ft154 sq ft
Family21 x 15 ft315 sq ft
Sunroom21 x 16 ft336 sq ft
Primary14 x 13 ft182 sq ft
2nd Br12 x 11 ft132 sq ft
3rd Br16 x 9 ft144 sq ft
Laundry15 x 12 ft180 sq ft

Recently sold comparables in Bradford

Similar homes for sale

WHAT'S YOUR HOME WORTH?

Click here to get an instant estimate and track its value over time.