MLS #: Type: Approx. SQFT:
List Date
List Price
Last Status
Sold Date
Sold Price
Days On Market
0000-00-00
$00000
Sld
Apr 01, 2015
$635,000
0000-00-00
$00000
Lsd
Aug 22, 2011
$2,650
0000-00-00
$00000
Ter
N/A
N/A N/A
0000-00-00
$00000
Ter
N/A
N/A N/A
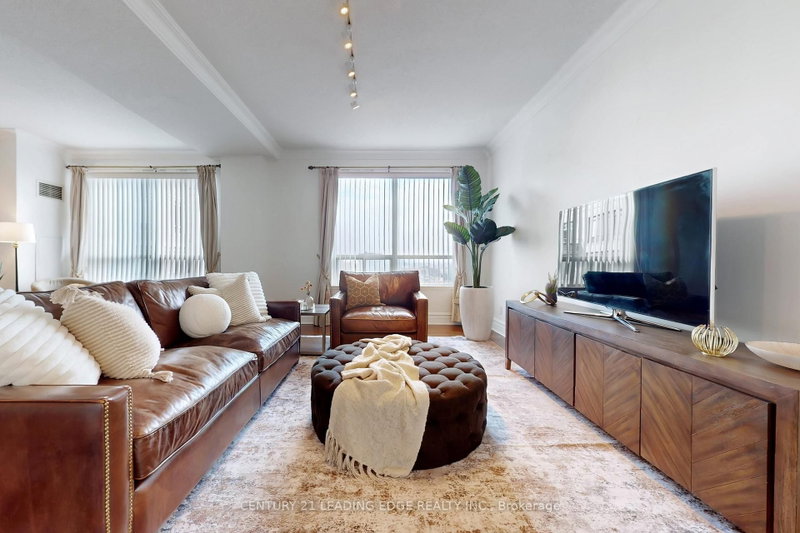
Famous Renaissance in Richmond Hill. Luxury Boutique style condo by Tridel. Rarely offered unit, was once builder's model suite, ceiling, open concept, close to 1,700 s.f. Large gourmet kitchen with lots of cabinetry, stainless steel appliances and granite counter tops. Formal dinning area combines with spacious living room, walkout to large balcony with remote controlled blinds, unobstructed north east view. Luxurious 5 piece ensuite in primary bedroom with large walk-in closet and a double sink vanity. Split 2nd bedroom with a 3 piece ensuite. Spacious den can be a library, office or guest room. 2 side by side parkings. Convenient location: close to schools, parks, shoppings, hospital, library and community centre.
Date Listed: Thursday, July 23, 2026 Listing Brokerage: Century 21 King`S Quay Real Estate Inc. - Disclaimer: The information contained in this listing has not been verified by Century 21 King`S Quay Real Estate Inc. and should be verified by the buyer. City: Richmond Hill
More 2 bedrooms condos for sale in Richmond Hill
Neighbourhood: Crosby Major Intersection: Yonge and Major Mackenzie Full Address: 510-10101 Yonge Street, Richmond Hill, L4C 0V6, ON, Canada Living Room: Combined W/Dining, Laminate, W/O To Balcony Family Room: Open Concept, Laminate, Open Concept Kitchen: Modern Kitchen, Granite Counter, Ceramic Floor Amenities: Maintenance Fee: $1683.11/mth Taxes: $4,978.68 (2026)
Living 23 x 21 ft 483 sq ft
Family 12 x 11 ft 132 sq ft
Kitchen 11 x 12 ft 132 sq ft
Breakfast 6 x 7 ft 42 sq ft
Primary 16 x 11 ft 176 sq ft
2nd Br 12 x 12 ft 144 sq ft
Den 12 x 7 ft 84 sq ft
Recently sold comparables in Crosby
Sold 42 days ago.
LPH9-62 Suncrest Boulevard
Commerce Valley, Markham #N13584440
Sold 63 days ago.
Lph3-130 Pond Drive
Commerce Valley, Markham #N13425176
Sold 61 days ago.
203-110 Promenade Circle
Brownridge, Vaughan #N13167210
Sold 77 days ago.
1411-1 Clark Avenue W
Crestwood-Springfarm-Yorkhill, Vaughan #N13497124
Sold 119 days ago.
608-1 Clark Avenue W
Crestwood-Springfarm-Yorkhill, Vaughan #N13112204
Sold 74 days ago.
105-333 Clark Avenue W
Crestwood-Springfarm-Yorkhill, Vaughan #N13435090
Sold 76 days ago.
1106-9245 Jane Street
Maple, Vaughan #N13254618
Sold 43 days ago.
2305-85 Skymark Drive
Hillcrest Village, Toronto #C13464336
Sold 77 days ago.
604-65 Spring Garden Avenue
Willowdale East, Toronto #C13466708
2+1 BED2 BATH
$1,050,000
Sold 63 days ago.
GPH19-80 Harrison Garden Boulevard
Willowdale East, Toronto #C13422850
Listed 7 days ago.
705-326 Major Mackenzie Drive E
Crosby, Richmond Hill #N13817604
Estimate (Sep 23) $415,641
Listed 96 days ago.
202-21 Elizabeth Street S
Mill Pond, Richmond Hill #N13495674
Estimate (Jun 26) $481,252
Listed 96 days ago.
205-21 Elizabeth Street
Mill Pond, Richmond Hill #N13497070
Estimate (Jun 27) $476,968
Listed 105 days ago.
913-175 Cedar Avenue
Harding, Richmond Hill #N13457054
Estimate (Jun 17) $576,469
Listed 30 days ago.
307-326 Major Mackenzie Drive
Crosby, Richmond Hill #N13729552
Estimate (Sep 01) $507,597
Listed 10 days ago.
302-40 Baif Boulevard
North Richvale, Richmond Hill #N13807612
Estimate (Sep 21) $521,688
Listed 13 days ago.
103-33 Weldrick Road E
Observatory, Richmond Hill #N13802218
Estimate (Sep 18) $548,506
Listed 48 days ago.
611-5 Weldrick Road W
North Richvale, Richmond Hill #N13675896
Estimate (Aug 14) $549,130
Listed 16 days ago.
702-5 Weldrick Road W
North Richvale, Richmond Hill #N13782680
Estimate (Sep 14) $542,098
Listed 40 days ago.
209-33 Weldrick Road E
Observatory, Richmond Hill #N13700004
Estimate (Aug 21) $575,560





 Share
Share


 2+1
2+1 2+1
2+1 2
2