By

Sign In
Sign In to view listing's details
×

19 Napanee Street in Richmond Hill has been leased

MLS #:
N13475626
Type:
Att/Row/Twnhouse, 2-Storey
Approx. SQFT:
1500-2000
Basement:
Full, W/O
3 3
1 York
PROPERTY HISTORY
List Date List Price Last Status Sold Date Sold Price Days On Market
0000-00-00 $00000 Lsd Apr 29, 2021 $3,050
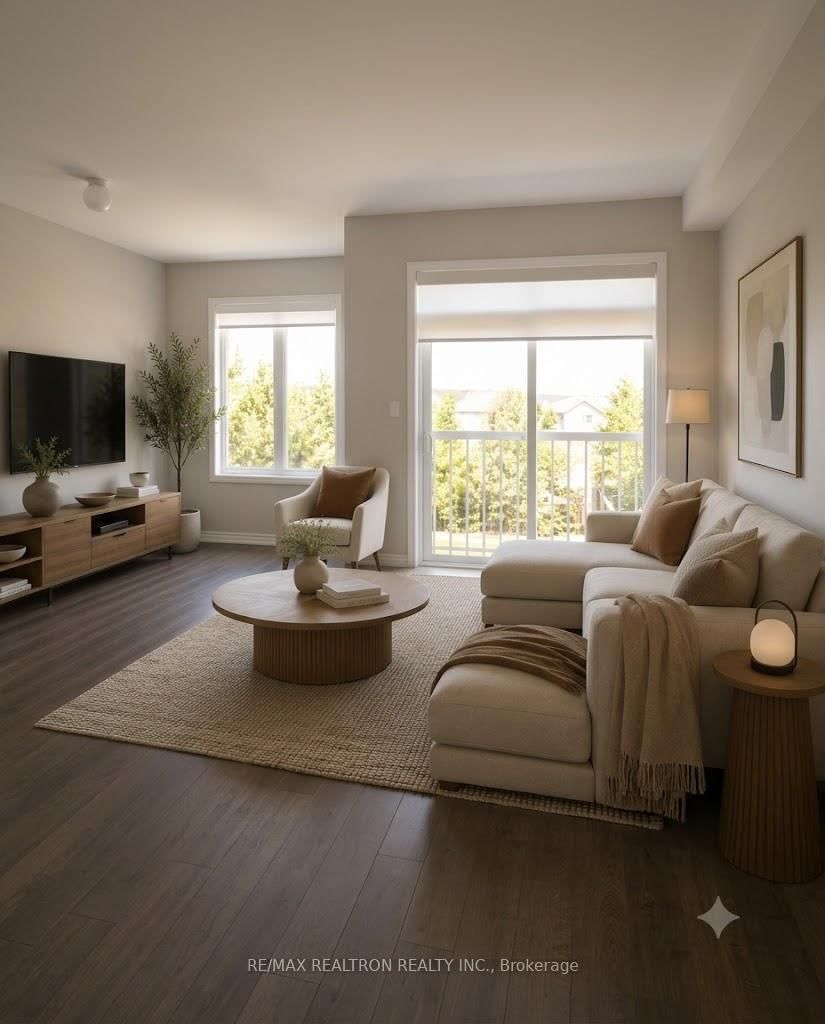
Beautiful 3 Bedroom + Den townhouse overlooking a pond and backing onto a ravine. Features 9 ft ceilings, a practical layout, hardwood flooring on the main floor, and direct garage access tothe home. The kitchen offers granite countertops and a double sink. Primary ensuite includes adouble vanity. Walk-out basement. Conveniently located close to French Immersion school,top-ranked Catholic high school, YRT bus stop, and just steps to Bathurst Street. No Smoking, No Pet.All pictures in the listing are virtually staged.

WHAT'S YOUR HOME WORTH?

Click here to get an instant estimate and track its value over time.

  • Date Listed: Friday, June 19, 2026
  • Listing Brokerage: Re/Max Realtron Realty Inc. - Disclaimer: The information contained in this listing has not been verified by Re/Max Realtron Realty Inc. and should be verified by the buyer.
  • City: Richmond Hill

    More 3 bedrooms homes for lease in Richmond Hill

  • Neighbourhood: Jefferson
  • Major Intersection: Bathurst St/Gamble
  • Full Address: 19 Napanee Street, Richmond Hill, L4E 0X3, Canada, ON, Canada
  • Living Room: hardwood floor, Combined W/Dining
  • Family Room: hardwood floor, O/Looks Ravine
  • Kitchen: Granite Counter, Double Sink, Modern Kitchen
  • Amenities:
  • Taxes: $0.00 (null)
Living9 x 21 ft189 sq ft
Dining9 x 21 ft189 sq ft
Family9 x 15 ft135 sq ft
Kitchen8 x 13 ft104 sq ft
Breakfast8 x 10 ft80 sq ft
Primary11 x 15 ft165 sq ft
2nd Br9 x 15 ft135 sq ft
3rd Br9 x 11 ft99 sq ft
Den5 x 6 ft30 sq ft

Similar homes for lease