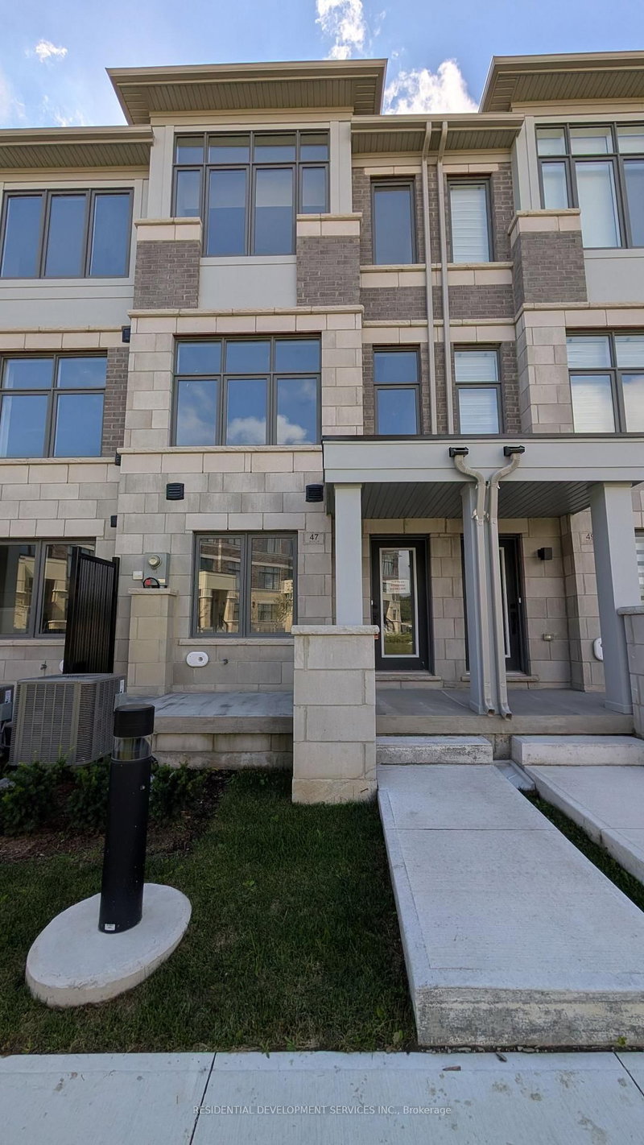
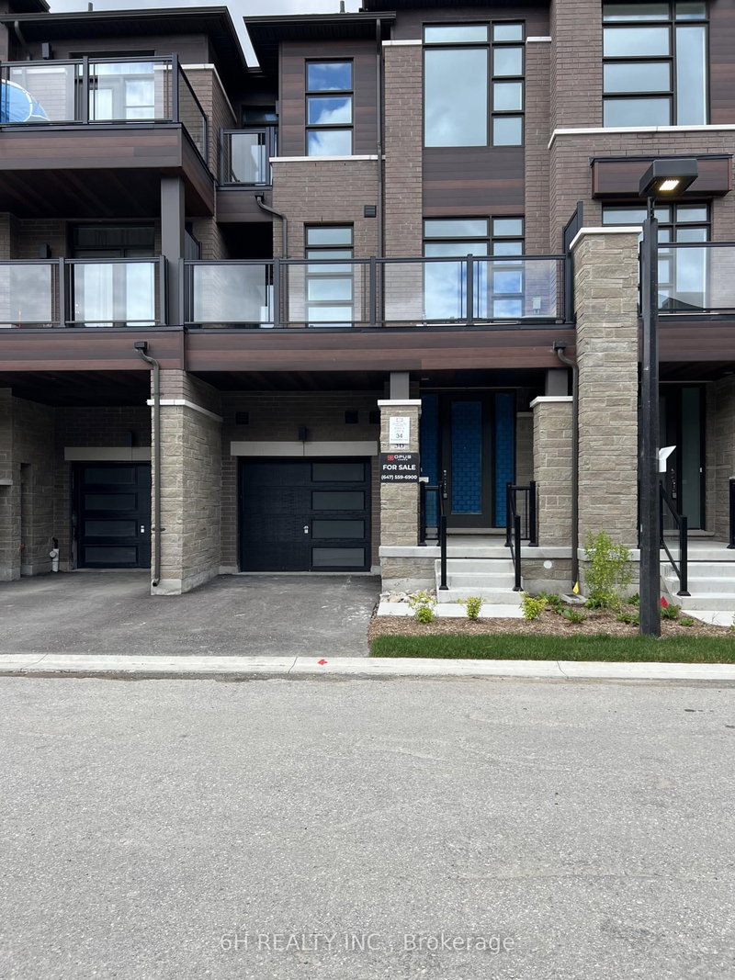
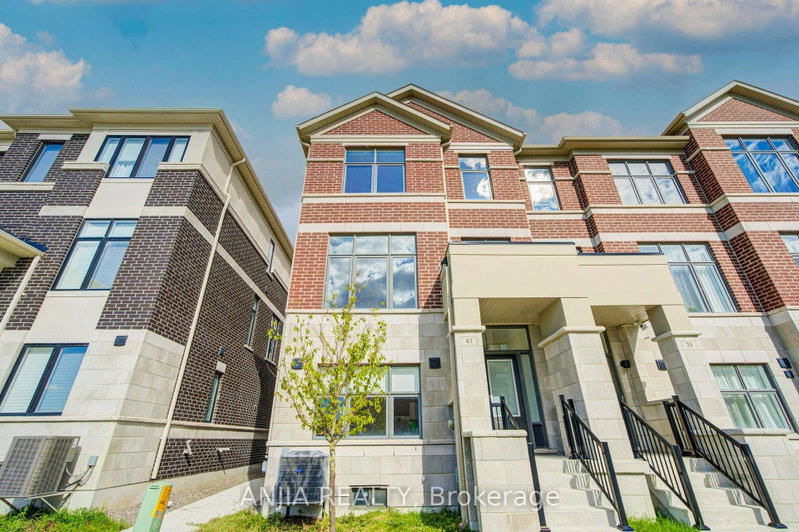
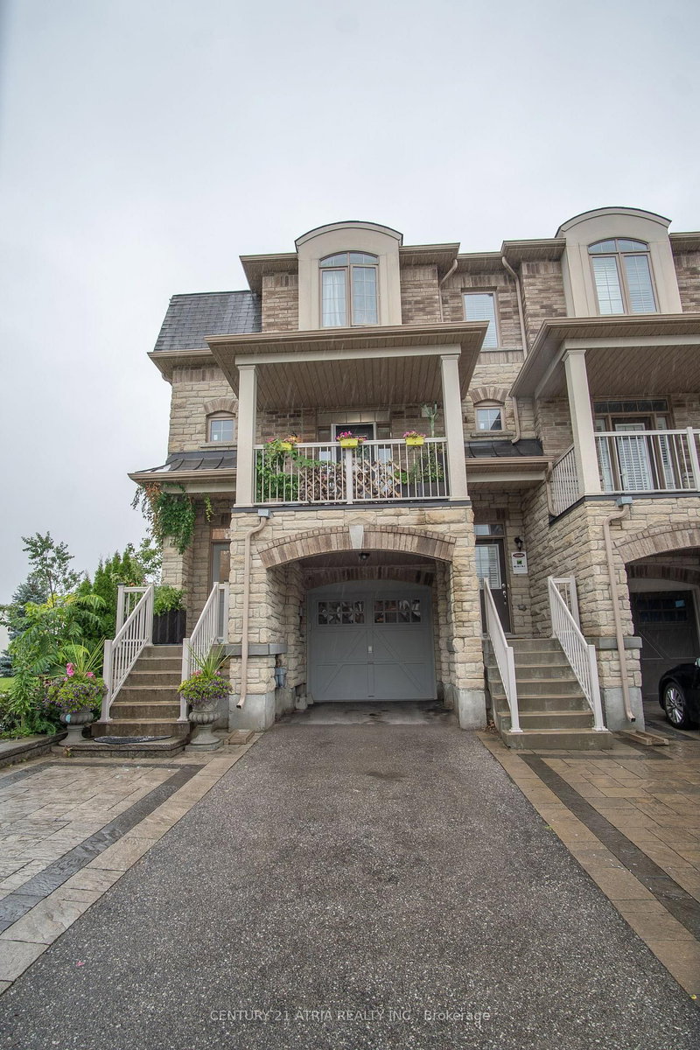
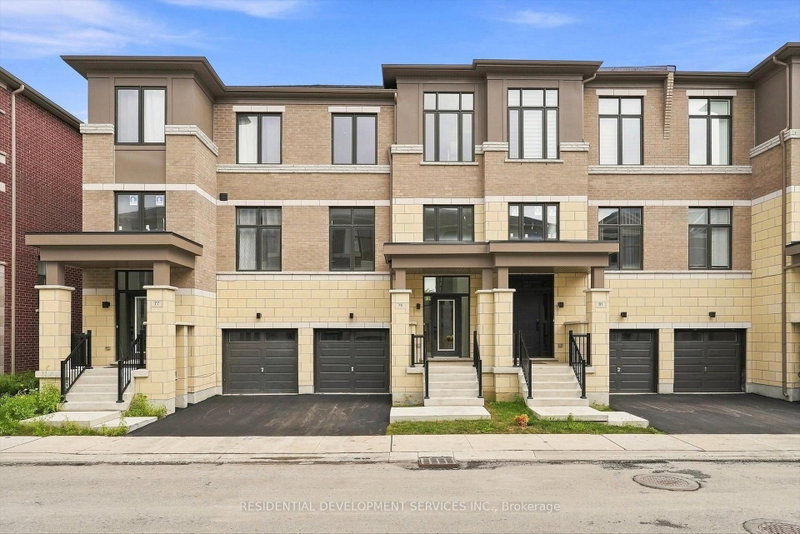
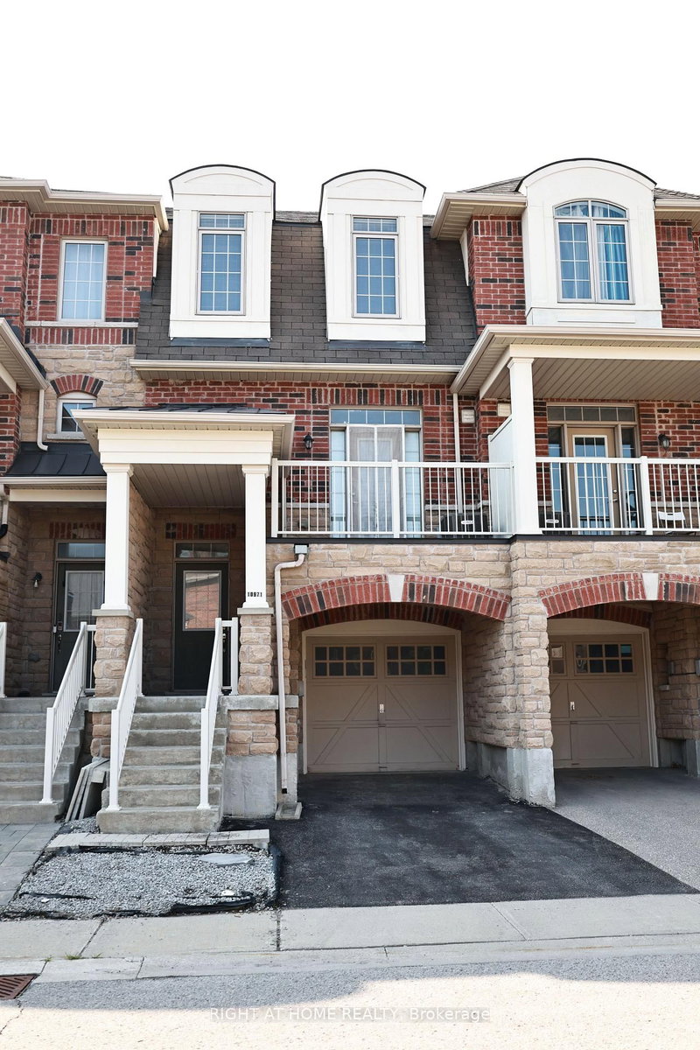
THE SHOW-STOPPER YOU HAVE BEEN WAITING FOR! Welcome to 10 Harold Wilson Lane, the official, fully loaded model home by the award-winning OPUS Homes, perfectly situated in the vibrant heart of the TownSquare community. Simply looking at the photos does not do this masterpiece justice; you truly have to experience it in person to appreciate the sheer scale of luxury and masterfully designed layout featuring absolutely zero wasted space. This spectacular home comes fully furnished with designer-curated furniture and high-end decor, making it a turnkey opportunity, packed from top to bottom with premium builder upgrades. Beyond the jaw-dropping interior, you will enjoy rare, peaceful, and entirely unobstructed views right from your window. Best of all, it is built as a full Green Certified home, delivering elite energy efficiency that protects the environment while keeping your utility bills remarkably low. This is not just a house, it is an absolutely AMAZING lifestyle upgrade and the true crown jewel of the neighbourhood. Do not miss your chance to own the finest home in TownSquare; walk through today because this absolute show-stopper will not last! **HST REBATE ELIGIBLE**
Listing Brokerage: 6h Realty Inc. - Disclaimer: The information contained in this listing has not been verified by 6h Realty Inc. and should be verified by the buyer.


 Share


 3
 3
 1
 21 x 48 ft lot