By

Sign In
Sign In to view listing's details
×

71 Betony Drive in Richmond Hill has been sold

MLS #:
N13446760
Type:
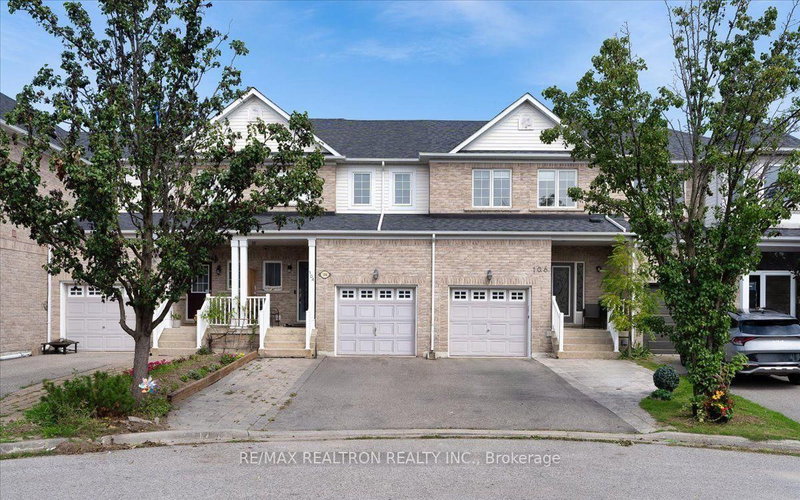
Att/Row/Twnhouse, 2-Storey
Approx. SQFT:
1500-2000
Basement:
Finished
3+1 3+1
1 24.93 x 91.96 ft lot
PROPERTY HISTORY
List Date List Price Last Status Sold Date Sold Price Days On Market
0000-00-00 $00000 Ter N/A N/A N/A
0000-00-00 $00000 Exp N/A N/A N/A
0000-00-00 $00000 Ter N/A N/A N/A
0000-00-00 $00000 Exp N/A N/A N/A
0000-00-00 $00000 Ter N/A N/A N/A
0000-00-00 $00000 Exp N/A N/A N/A
0000-00-00 $00000 Ter N/A N/A N/A
Beautiful home in a great location. Main floor boasts open concept family room and kitchen with breakfast area and walk-out to backyard. Kitchen has quartz countertops and centre island. Combined living room/office nook and dining area with pot lights and wainscotting. Upstairs has 3 finished basement including primary bedroom with 4pc ensuite bathroom and walk-in closet. Convenient 2nd floor laundry. Finished basement with rec room, 3 pc bathroom and large bedroom. Fenced in backyard overlooking green space with direct access through the garage for convenience. Minutes to shops, restaurants and transit.

WHAT'S YOUR HOME WORTH?

Click here to get an instant estimate and track its value over time.

  • Date Listed: Monday, June 15, 2026
  • Listing Brokerage: Right At Home Realty - Disclaimer: The information contained in this listing has not been verified by Right At Home Realty and should be verified by the buyer.
  • City: Richmond Hill

    More 3 bedrooms homes for sale in Richmond Hill

  • Neighbourhood: Oak Ridges
  • Major Intersection: Bathurst and King
  • Full Address: 71 Betony Drive, Richmond Hill, L4E 0V6, ON, Canada
  • Living Room: hardwood floor, California Shutters, Pot Lights
  • Kitchen: Quartz Counter, Stainless Steel Appl, Open Concept
  • Family Room: hardwood floor, Gas Fireplace, Open Concept
  • Amenities:
  • Taxes: $4,901.00 (2025)
Living18 x 8 ft144 sq ft
Dining18 x 8 ft144 sq ft
Kitchen21 x 10 ft210 sq ft
Breakfast21 x 10 ft210 sq ft
Family13 x 11 ft143 sq ft
Primary14 x 13 ft182 sq ft
2nd Br13 x 11 ft143 sq ft
3rd Br12 x 10 ft120 sq ft
Rec21 x 13 ft273 sq ft
Br16 x 14 ft224 sq ft

Similar homes for sale