By

CALL
TOUR PROPERTY
×

58 Emerald Hts Drive in Whitchurch-Stouffville for sale

Asking price
$1,968,000
Estimate (Jun 04)
$1,993,818
MLS #:
N13237754
Type:
Detached, Bungaloft
Approx. SQFT:
3000-3500
Basement:
Finished
4+1 4+1
2 47.9 x 150 ft lot
PROPERTY HISTORY
SIGN IN REQUIRED
List Date List Price Last Status Sold Date Sold Price Days On Market
0000-00-00 $00000 Ter N/A N/A N/A
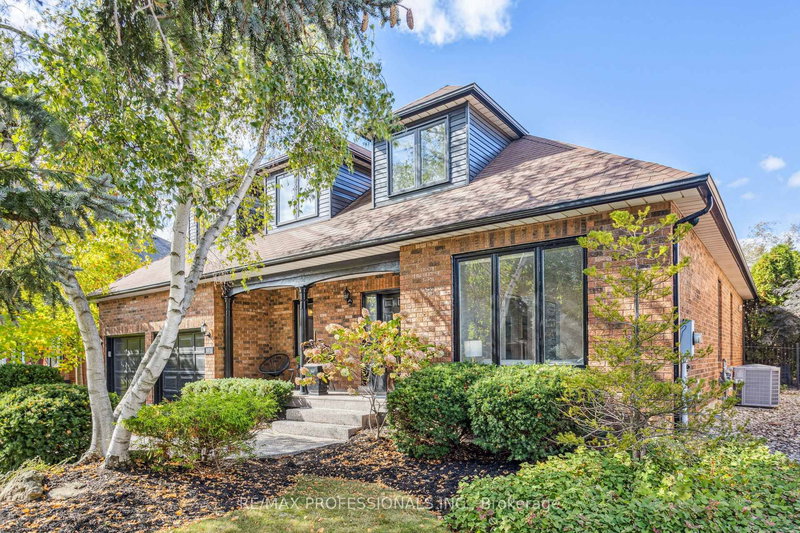
Welcome to 3428 Sq Ft Free Hold House in the prestigious Emerald Heights gated community! Open Concept 9-18 Ft Ceiling, Hardwood Floor Throughout, Custom Kit with Granite Counter top, Walk Though the Pantry, 6 Jet Whirlpool, Cornice Mourlding, Home Theatre, Lookout Window in the Basement. Roof (2021), Air-Conditioner (2019), Furnace (2019), Enjoy $1,038.02/month maintenance fee, covering Water, club house amenities, tennis court, community pool, hot tub sauna, fitness center, party room w/kitchen, children play ground. All within a safe, private gated enclave. This is more than a home-it's your private Ravine Retreat in Emerald Heights.

WHAT'S YOUR HOME WORTH?

Click here to get an instant estimate and track its value over time.

  • Date Listed: Monday, June 01, 2026
  • Listing Brokerage: Real One Realty Inc. - Disclaimer: The information contained in this listing has not been verified by Real One Realty Inc. and should be verified by the buyer.
  • Virtual Tour: View Virtual Tour for 58 Emerald Hts Drive
  • City: Whitchurch-Stouffville

    More 4 bedrooms homes for sale in Whitchurch-Stouffville

  • Neighbourhood: Rural Whitchurch-Stouffville
  • Major Intersection: Warden/Bloomington
  • Full Address: 58 Emerald Hts Drive, Whitchurch-Stouffville, L4A 0C8, Canada, ON, Canada
  • Living Room: hardwood floor, Crown Moulding, Combined W/Dining
  • Kitchen: Centre Island, Ceramic Back Splash, Family Size Kitchen
  • Family Room: hardwood floor, Floor/Ceil Fireplace, Picture Window
  • Amenities:
  • Taxes: $9,781.00 (2025)
Living27 x 12 ft324 sq ft
Dining27 x 12 ft324 sq ft
Kitchen17 x 12 ft204 sq ft
Breakfast14 x 11 ft154 sq ft
Family19 x 14 ft266 sq ft
Office12 x 11 ft132 sq ft
Primary30 x 14 ft420 sq ft
2nd Br14 x 13 ft182 sq ft
Laundry9 x 6 ft54 sq ft
3rd Br14 x 13 ft182 sq ft
4th Br14 x 13 ft182 sq ft
5th Br18 x 12 ft216 sq ft
Bathroom10 x 9 ft90 sq ft
Media/Ent25 x 22 ft550 sq ft
Exercise28 x 14 ft392 sq ft
Rec18 x 16 ft288 sq ft
Library21 x 12 ft252 sq ft
Rec25 x 12 ft300 sq ft

Recently sold comparables in Rural Whitchurch-Stouffville

Similar homes for sale

WHAT'S YOUR HOME WORTH?

Click here to get an instant estimate and track its value over time.