Local real estate rules require that you sign in to view sold property information.
| List Date | List Price | Last Status | Sold Date | Sold Price | Days On Market |
|---|---|---|---|---|---|
| 0000-00-00 | $00000 | Sld | May 21 | $1,625,000 | |
| 0000-00-00 | $00000 | Exp | N/A | N/A | N/A |
| 0000-00-00 | $00000 | Ter | N/A | N/A | N/A |
| 0000-00-00 | $00000 | Ter | N/A | N/A | N/A |
Listed by Realty Executives Plus Ltd.
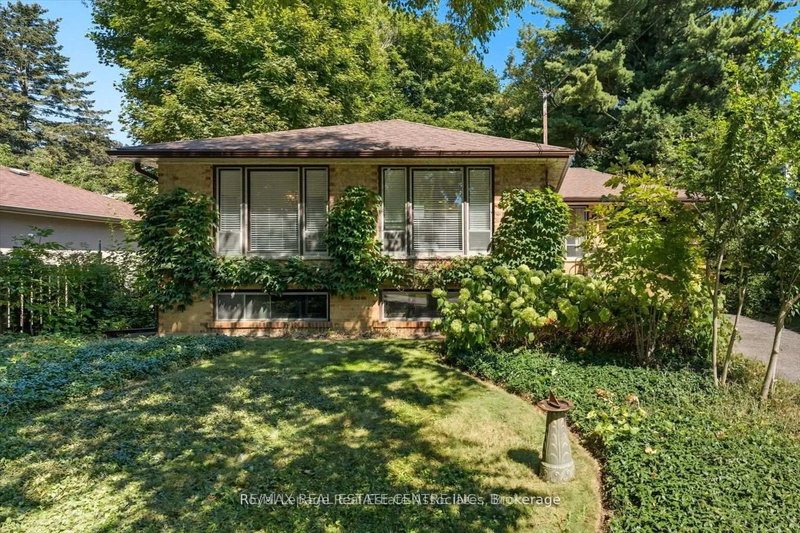
1443 Birchwood Drive is a Detached, Sidesplit 5 and is currently for Lease @ $5,500. Taxes in null were $0.00.
More homes for lease under 5.5k in Mississauga
Great opportunity to lease a beautiful home in the wonderful community of Lorne Park! Bright foyer entrance with skylights, vaulted ceiling in the living room. The Sidesplit 5 on 1443 Birchwood Drive has 3 bedrooms, 3 bathrooms, and is located on a 150 x 80 ft lot in the community of Lorne Park . A gourmet kitchen with custom cabinetry and granite countertops! Private treed 80' x 150' lot. Plenty of space with multiple areas finished for additional living Amazing location with top rated schools nearby including Lorne Park High School!
Fridge, gas range, microwave, dishwasher, washer, dryer , garage door opener and remote, central vaccum,
The address 1443 Birchwood Drive was listed for lease (MLS# W13691988) on Wednesday, August 19, 2026.




 Share
Share


 3
3 3
3 2
2 80 x 150 ft lot