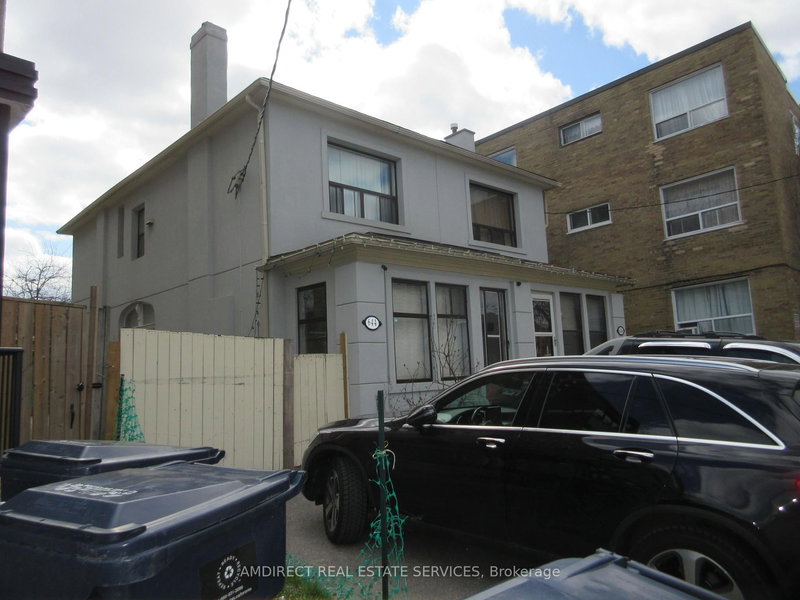
Local real estate rules require that you sign in to view sold property information.
| List Date | List Price | Last Status | Sold Date | Sold Price | Days On Market |
|---|---|---|---|---|---|
| 0000-00-00 | $00000 | Sld | May 26, 2016 | $695,000 |
Listed by Keller Williams Empowered Realty.
451 Whitmore Avenue is a Semi-Detached, 2-Storey and is currently for Sale @ $899,000. Taxes in 2026 were $4,380.00.
More homes for sale under 900k in Toronto
Welcome to 451 Whitmore Ave, a thoughtfully updated 2-storey semi-detached home nestled in a welcoming community with caring neighbours, scenic trails and city access, offering a wonderful lifestyle. The 2-Storey on 451 Whitmore Avenue has 3 bedrooms, 2 bathrooms, and is located on a 110 x 22.54 ft lot in the community of Briar Hill-Belgravia . This move-in ready home perfectly balances luxurious modern living with an outdoor sanctuary. Step inside to a bright main floor where premium finishes set the tone. The space features elegant hardwood flooring, classic crown molding, and modern pot lights that illuminate the living space at night. The heart of the main level is the fully renovated kitchen, showcasing stunning Lappato Italian porcelain tiles. Entertaining is seamless-simply open the hinged doors from the dining area to step out onto a massive, covered backyard deck that serves as an incredible outdoor extension of your living space. Updated stairs lead to a beautifully appointed second level finished entirely in sleek engineered hardwood. The spacious primary bedroom offers excellent storage with his and hers closets, while a fully renovated, spa-like bathroom serves the three upper-level bedrooms. The lower level offers an ideal setup for an in-law suite or the perfect opportunity to generate income Boasting its own separate entrance, the basement is fully equipped with a second kitchen, an additional bedroom, a second bathroom, and modern pot lighting throughout. Beyond the home's impeccable interior, the location is unbeatable. Just a 5-minute walk to the Oakwood LRT station and merely one street away from Walter Saunders Park and the York Beltline Trail. Everyday conveniences and premier shopping are right at your fingertips, with Zito's Market, Lady York, Lawrence Allen Square, and Yorkdale all nearby. Families will especially appreciate the exceptional education options nearby, as the home is serviced by great schools such as St. Thomas, West Preparatory, and Fairbank, alongside highly regarded private institutions like Leo Baeck Day School, Robbins Hebrew Academy, St. Michael's and Loretto Abbe
Electrical Fixtures, Window Coverings, Fridge x 2, Stove x 2, Hood Fan, Tankless Hot Water Tank(for Taps & Radiant Heating). Built-In Dishwasher, Washer & Dryer. 2-Zone Ductless Air Conditioning System. Composite Deck Boards on Front Porch
The address 451 Whitmore Avenue was listed for sale (MLS# W13206396) on Tuesday, May 26, 2026.




 Share
Share


 3+1
3+1 3+1
3+1 22.54 x 110 ft lot