
Local real estate rules require that you sign in to view sold property information.
| List Date | List Price | Last Status | Sold Date | Sold Price | Days On Market |
|---|---|---|---|---|---|
| 0000-00-00 | $00000 | Lsd | Apr 13, 2023 | $1,650 | |
| 0000-00-00 | $00000 | Lsd | Aug 24, 2022 | $1,500 | |
| 0000-00-00 | $00000 | Lsd | Sep 30, 2021 | $1,250 |
Listed by Forest Hill Real Estate Inc..
L-1-181 North Service Road E is a Lower Level, Apartment and is currently for Lease @ $1,600. Taxes in null were $0.00.
More homes for lease under 1.6k in Oakville
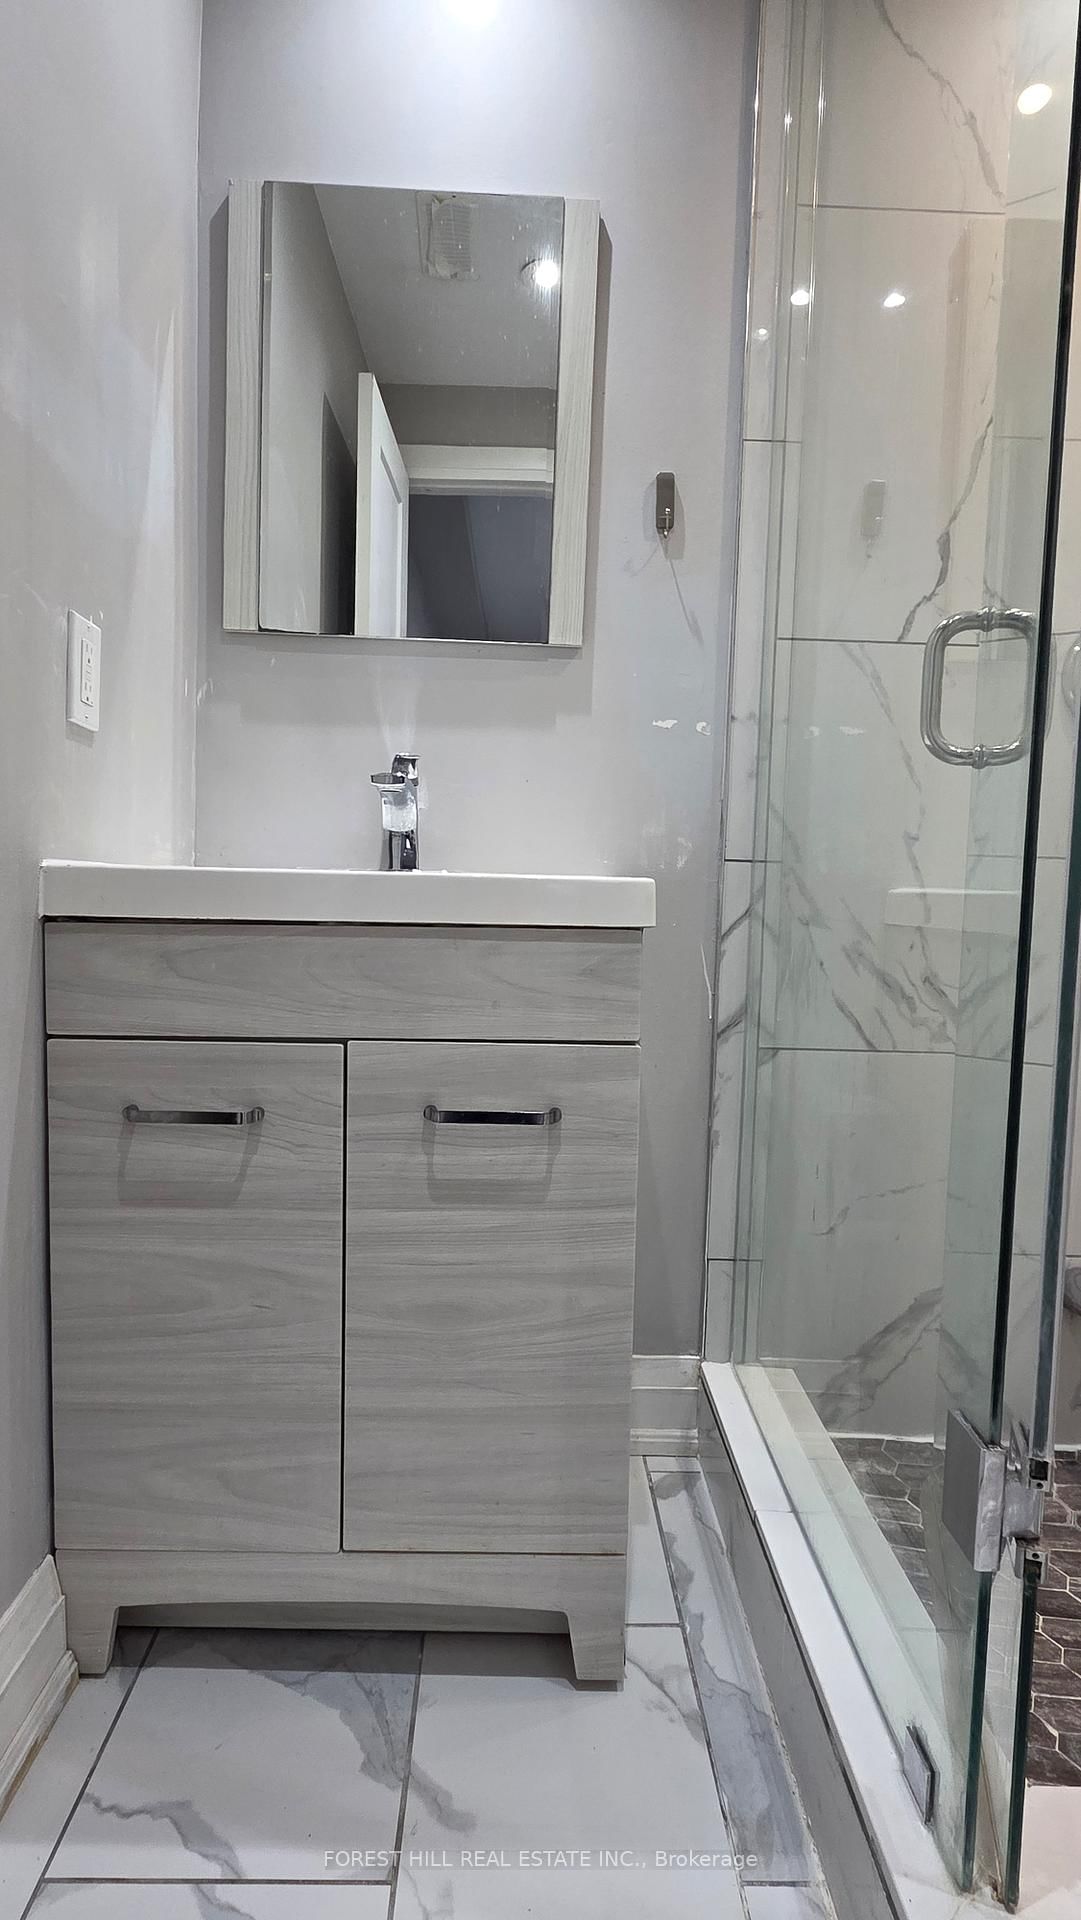
Modern and beautiful, sun-filled apartment on lower level. The Apartment on L-1-181 North Service Road E has 1 bedrooms, 1 bathrooms, and is located in the community of College Park . Strategically located near Hwy403/QEW, Oakville GO. Walking distance to Oakville Place, restaurants and bank. Perfect for young professional. One parking included. Utilities (heat, hydro, AC, water, gas and internet) are extra, payable to landlord at $150.00/month. No smoking, no vaping permitted inside the property.
Stainless steel appliances: fridge, stove/oven, BI Microwave, dishwasher. Laundry and common area are shared with Unit L-2.
The address L-1-181 North Service Road E was listed for lease (MLS# W12961376) on Monday, April 06, 2026.




 Share
Share



 1
1 1
1 Halton