Local real estate rules require that you sign in to view sold property information.
| List Date | List Price | Last Status | Sold Date | Sold Price | Days On Market |
|---|---|---|---|---|---|
| 0000-00-00 | $00000 | Lsd | Apr 08, 2015 | $3,600 | |
| 0000-00-00 | $00000 | Lsd | Jan 19, 2014 | $3,600 |
Listed by Spectrum Realty Services Inc..
135 Hayhoe Avenue is a Detached, Backsplit 4 and is currently for Lease @ $5,700. Taxes in null were $0.00.
More homes for lease under 5.7k in Vaughan
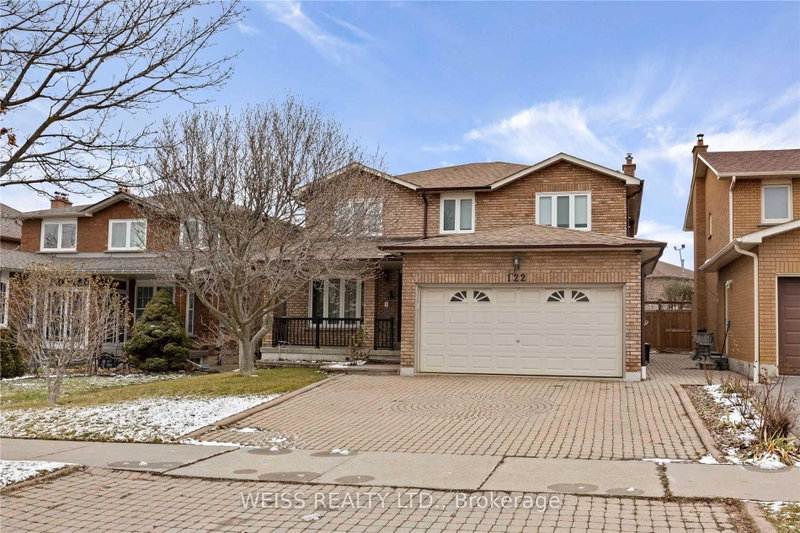
Absolutetly Spectacular Home, Very Private Lot with an Inground Pool. The Backsplit 4 on 135 Hayhoe Avenue has 4 bedrooms, 4 bathrooms, and is located on a 199 x 51 ft lot in the community of East Woodbridge . All Principal Rooms are Extra Large. Double Car Garage with extra Large Driveway that can park 8 Cars total. This is a must see home with very nice layout. All Nice Appliances. All Window Coverings. Cannot describe this house you need to see it. October 1st. move in date. Landlord will be very diligent to find the right tenant. Ideally located at Pine Valley and Langstaff close to Shopping and Highways but nestled in a quite community. Tenant pays for all Utilities and Maintenance. 24 Hours Notice to see this Spectacular Home.
All Appliances, All Window Coverings All Heating and Air Conditioning.
The address 135 Hayhoe Avenue was listed for lease (MLS# N13682242) on Monday, August 17, 2026.




 Share
Share


 4
4 4
4 2
2 51 x 199 ft lot