Local real estate rules require that you sign in to view sold property information.
| List Date | List Price | Last Status | Sold Date | Sold Price | Days On Market |
|---|---|---|---|---|---|
| 0000-00-00 | $00000 | Exp | N/A | N/A | N/A |
| 0000-00-00 | $00000 | Exp | N/A | N/A | N/A |
| 0000-00-00 | $00000 | Sus | N/A | N/A | N/A |
| 0000-00-00 | $00000 | Sld | Nov 22, 2021 | $1,366,000 | |
| 0000-00-00 | $00000 | Sus | N/A | N/A | N/A |
| 0000-00-00 | $00000 | Ter | N/A | N/A | N/A |
| 0000-00-00 | $00000 | Ter | N/A | N/A | N/A |
| 0000-00-00 | $00000 | Ter | N/A | N/A | N/A |
| 0000-00-00 | $00000 | Sld | Jan 30, 2017 | $1,160,000 | |
| 0000-00-00 | $00000 | Sld | Jun 01, 2011 | $513,000 |
Listed by Re/Max Realtron Realty Inc..
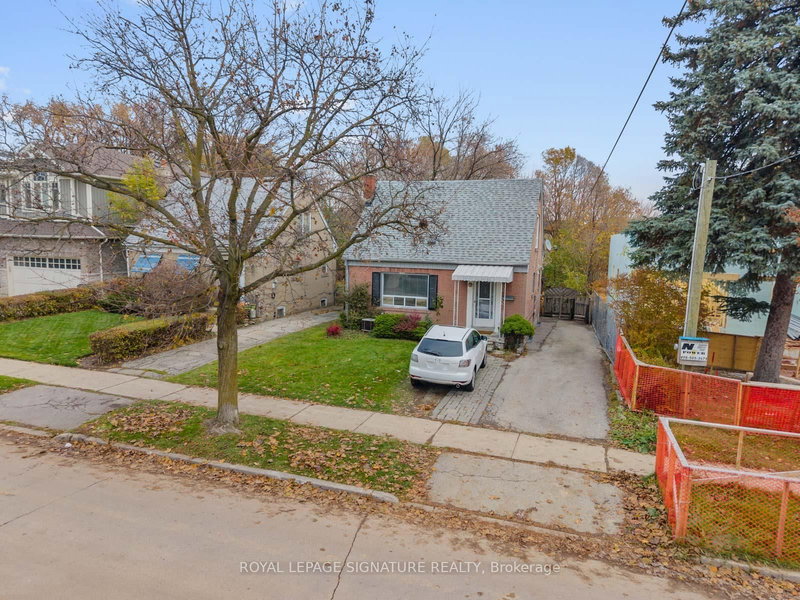
52 Glen Cameron Road is a Detached, 1 1/2 Storey and is currently for Sale @ $988,000. Taxes in 2025 were $6,106.00.
More homes for sale under 1M in Markham
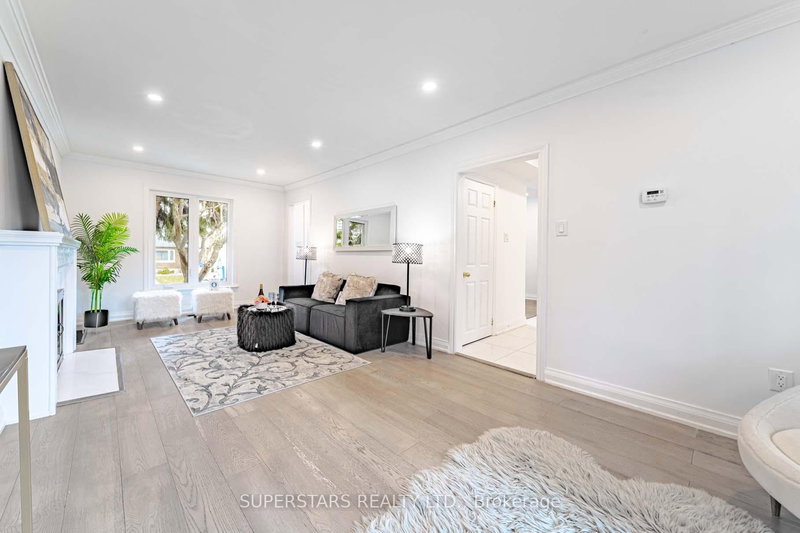
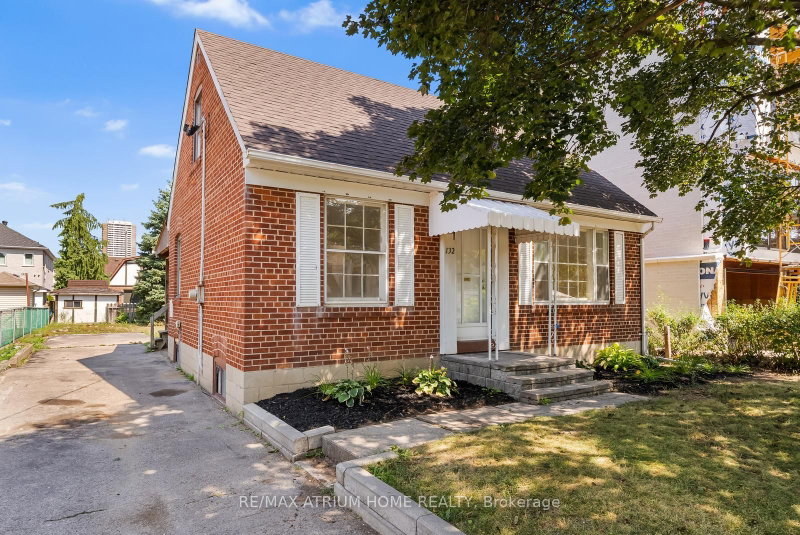
Welcome to this beautifully renovated detached home, offering the perfect blend of modern comfort, functionality, and income potential. The 1 1/2 Storey on 52 Glen Cameron Road has 3 bedrooms, 4 bathrooms, and is located on a 133 x 50 ft lot in the community of Thornhill . Featuring 3+1 spacious bedrooms and 4 full bathrooms, this exceptional property includes two upper-level bedrooms with private ensuite bathrooms, providing comfort and privacy for family members and guests alike.The thoughtfully designed open-concept main floor showcases a stylish upgraded kitchen with quartz countertops, abundant cabinetry, and pot lights throughout. A convenient main-floor bedroom and full bathroom add flexibility for multi-generational living, guests, or a home office setup.The finished basement is a standout feature, complete with a recently renovated kitchen and a separate walk-up entrance, creating an ideal in-law suite or an excellent income-generating opportunity.Outside, you'll find a detached garage that can be used as a workshop and offers exciting future garden suite potential. The spacious backyard and covered patio provide the perfect setting for family gatherings, summer barbecues, and outdoor entertaining.This move-in-ready home has been extensively improved, including a furnace upgrade (2021), select windows replaced with energy-efficient triple-pane glass, and recently waterproofed exterior basement entrance steps and retaining walls for added peace of mind.Ideally situated in a highly desirable neighbourhood, this property offers outstanding accessibility and convenience. Enjoy being surrounded by golf courses, scenic hiking trails, shopping, restaurants, and highly ranked schools, while also being within walking distance of Counterpoint Mall.Combining modern upgrades, versatile living space, exceptional location, and tremendous investment potential, this is a rare opportunity you won't want to miss.A MUST-SEE PROPERTY - SHOW WITH COMPLETE CONFIDENCE!
Fridge (2), Stove (2), Range Hood (2), Built-In Dishwasher, Washer, Dryer, All Existing Electric Light Fixtures, and All Existing Window Coverings. Hot Water Heater is a Rental. Robotic Lawn Mower (2025) and Existing Surveillance Cameras Included; both are in good working condition but are being sold in "As Is" condition.
The address 52 Glen Cameron Road was listed for sale (MLS# N13436788) on Friday, June 12, 2026.




 Share
Share


 3+1
3+1 3+1
3+1 2
2 50 x 133 ft lot